

Move-In Specials
Limited Time Reduced Pricing
Highlights
- Roof Terrace
- Cabana
- Pet Washing Station
- High Ceilings
- Pool
- Walk-In Closets
About Gables Cherry Creek
Gables Cherry Creek offers sweeping views of Cherry Creek and the Rocky Mountains, resort-inspired amenities, and direct access to the Cherry Creek Trail in one of Denver's most sought-after neighborhoods. Thoughtfully designed top-floor amenity spaces provide stunning settings for entertaining, relaxing, and taking in panoramic views of the city and surrounding landscape. Residents enjoy walkable access to Cherry Creek shopping, dining, cafes, outdoor recreation, and convenient connections to Downtown Denver.
Whether hosting friends or unwinding after a long day, these apartment homes in Cherry Creek combine elevated design, connected city living, and the comfort of a refined residential experience.
Professionally managed by Gables Residential. Gables Cherry Creek's Resident Rental License number: 2023-BFN-0000332 | Applicant has the right to provide Gables Cherry Creek with a Portable Tenant Screening Report (PTSR) that is not more than 30 days old, as defined in § 38-12-902(2.5), Colorado Revised Statutes; and 2) if Applicant provides Gables Cherry Creek with a PTSR, Gables Cherry Creek is prohibited from: a) charging Applicant a rental application fee; or b) charging Applicant a fee for Gables Cherry Creek to access or use the PTSR.

Pricing and Floor Plans
The total monthly price shown includes only the required fees. Additional fees may still apply to your rent. Use the rental calculator to estimate all potential associated costs.
Studio
S1
- Studio
- 1 Bath
- 545 Sq Ft
| Unit | Total Price | Sq Ft | Availability | Unit Details |
|---|---|---|---|---|
| 0522 | $1,546 | 464 | Now | |
| 0822 | $1,772 | 464 | Now | |
| 0422 | $1,521 | 464 | Sep 19 |
S2A
- Studio
- 1 Bath
- 592 Sq Ft
| Unit | Total Price | Sq Ft | Availability | Unit Details |
|---|---|---|---|---|
| 0833 | $1,805 | 592 | Now |
S2B
- Studio
- 1 Bath
- 619 Sq Ft
1 Bedroom
A3
- 1 Bed
- 1 Bath
- 756 Sq Ft
| Unit | Total Price | Sq Ft | Availability | Unit Details |
|---|---|---|---|---|
| 0327 | $2,006 | 756 | Now | |
| 0527 | $2,056 | 756 | Now | |
| 0727 | $2,156 | 756 | Sep 8 |
A11
- 1 Bed
- 1 Bath
- 830 Sq Ft
| Unit | Total Price | Sq Ft | Availability | Unit Details |
|---|---|---|---|---|
| 0120 | $2,108 | 830 | Sep 11 |
A6B
- 1 Bed
- 1 Bath
- 795 Sq Ft
| Unit | Total Price | Sq Ft | Availability | Unit Details |
|---|---|---|---|---|
| 0716 | $2,175 | 795 | Sep 8 |
A10
- 1 Bed
- 1 Bath
- 829 Sq Ft
| Unit | Total Price | Sq Ft | Availability | Unit Details |
|---|---|---|---|---|
| 0239 | $2,175 | 829 | Now |
A17A
- 1 Bed
- 1 Bath
- 909 Sq Ft
| Unit | Total Price | Sq Ft | Availability | Unit Details |
|---|---|---|---|---|
| 0217 | $2,181 | 909 | Now | |
| 0517 | $2,281 | 909 | Now |
A2
- 1 Bed
- 1 Bath
- 744 Sq Ft
| Unit | Total Price | Sq Ft | Availability | Unit Details |
|---|---|---|---|---|
| 0137 | $2,194 | 744 | Now |
A17B
- 1 Bed
- 1 Bath
- 909 Sq Ft
| Unit | Total Price | Sq Ft | Availability | Unit Details |
|---|---|---|---|---|
| 0418 | $2,231 | 909 | Now |
A14
- 1 Bed
- 1 Bath
- 856 Sq Ft
| Unit | Total Price | Sq Ft | Availability | Unit Details |
|---|---|---|---|---|
| 0308 | $2,330 | 856 | Oct 19 |
A7B
- 1 Bed
- 1 Bath
- 809 Sq Ft
| Unit | Total Price | Sq Ft | Availability | Unit Details |
|---|---|---|---|---|
| 0830 | $2,341 | 809 | Sep 15 |
A13
- 1 Bed
- 1 Bath
- 844 Sq Ft
| Unit | Total Price | Sq Ft | Availability | Unit Details |
|---|---|---|---|---|
| 0423 | $2,505 | 844 | Oct 19 |
A12
- 1 Bed
- 1 Bath
- 833 Sq Ft
| Unit | Total Price | Sq Ft | Availability | Unit Details |
|---|---|---|---|---|
| 0707 | $2,600 | 833 | Sep 10 |
A16
- 1 Bed
- 1 Bath
- 905 Sq Ft
| Unit | Total Price | Sq Ft | Availability | Unit Details |
|---|---|---|---|---|
| 0403 | $2,686 | 905 | Now |
A15
- 1 Bed
- 1 Bath
- 892 Sq Ft
| Unit | Total Price | Sq Ft | Availability | Unit Details |
|---|---|---|---|---|
| 0602 | $2,761 | 892 | Oct 7 |
S3
- 1 Bed
- 1 Bath
- 631 Sq Ft
A1
- 1 Bed
- 1 Bath
- 730 Sq Ft
A4
- 1 Bed
- 1 Bath
- 760 Sq Ft
A5
- 1 Bed
- 1 Bath
- 783 Sq Ft
A6A
- 1 Bed
- 1 Bath
- 795 Sq Ft
A7A
- 1 Bed
- 1 Bath
- 802 Sq Ft
A8B
- 1 Bed
- 1 Bath
- 816 Sq Ft
A8A
- 1 Bed
- 1 Bath
- 819 Sq Ft
A9
- 1 Bed
- 1 Bath
- 827 Sq Ft
2 Bedrooms
B3B
- 2 Beds
- 2 Baths
- 1,156 Sq Ft
| Unit | Total Price | Sq Ft | Availability | Unit Details |
|---|---|---|---|---|
| 0528 | $3,516 | 1,156 | Now |
B5
- 2 Beds
- 2 Baths
- 1,202 Sq Ft
| Unit | Total Price | Sq Ft | Availability | Unit Details |
|---|---|---|---|---|
| 0536 | $3,740 | 1,202 | Now |
B1
- 2 Beds
- 2 Baths
- 1,117 Sq Ft
B2A
- 2 Beds
- 2 Baths
- 1,139 Sq Ft
B3A
- 2 Beds
- 2 Baths
- 1,156 Sq Ft
B4
- 2 Beds
- 2 Baths
- 1,193 Sq Ft
B6
- 2 Beds
- 2 Baths
- 1,212 Sq Ft
B2B
- 2 Beds
- 2 Baths
- 1,219 Sq Ft
B7
- 2 Beds
- 2 Baths
- 1,238 Sq Ft
B8
- 2 Beds
- 2 Baths
- 1,324 Sq Ft
B9
- 2 Beds
- 2 Baths
- 1,380 Sq Ft
B10
- 2 Beds
- 2 Baths
- 1,380 Sq Ft
3 Bedrooms
C1
- 3 Beds
- 3 Baths
- 1,830 Sq Ft
Fees and Policies
The fees below are based on community-supplied data and may exclude additional fees and utilities. Use the Rent Estimate Calculator to determine your monthly and one-time costs based on your requirements.
Property Fee Disclaimer: Based on community-supplied data and independent market research. Subject to change without notice. May exclude fees for mandatory or optional services and usage-based utilities.
Community Details
Property Information
- Built in 2015
- 289 units/8 stories
- Property License Number: 2023-BFN-0000332
- Furnished Units Available
Lease Options
- 3 - 15 Month Leases
- Short-term Lease
Community Amenities
Property Services
- Controlled Access
- Concierge
- Property Manager on Site
- Package Service
- Pet Play Area
- Wi-Fi
- Car Charging Station
- Community-Wide WiFi
- Pet Washing Station
Shared Community
- Business Center
- Clubhouse
- Conference Rooms
- Elevator
- Multi Use Room
Fitness & Recreation
- Fitness Center
- Pool
- Gameroom
- Walking/Biking Trails
- Bicycle Storage
Outdoor Features
- Picnic Area
- Gated
- Cabana
- Grill
- Roof Terrace
- Sundeck
Additional Amenities
- Balcony or Terrace
- Built-in Bluetooth Speakers
- Conference Room
- Demonstration Kitchen
- Electric Bikes and Bike Repair Station
- Electric Vehicle Charging Stations
- Fireplace*
- Game Room
- Gourmet Kitchen
- Grilling Area
- In-Home Washer/Dryer
- Poolside Cabanas
- Rooftop Outdoor Kitchen
- Shuffleboard Court
- Smoke Free Community
- Solar Shade Window Coverings
- Spin Room
- Stone Fire Pizza Oven
- Theater Room
- Yoga Studio with Fitness on Demand
Apartment Features
Indoor Features
- Air Conditioning
- Cable Ready
- Fireplace
- Washer/Dryer
- Heating
- Ceiling Fans
- Double Vanities
- High Speed Internet Access
- Tub/Shower
- Smoke Free
- Wheelchair Accessible (Rooms)
Kitchen Features & Appliances
- Dishwasher
- Disposal
- Microwave
- Kitchen
- Ice Maker
- Refrigerator
- Oven
- Stainless Steel Appliances
- Range
- Freezer
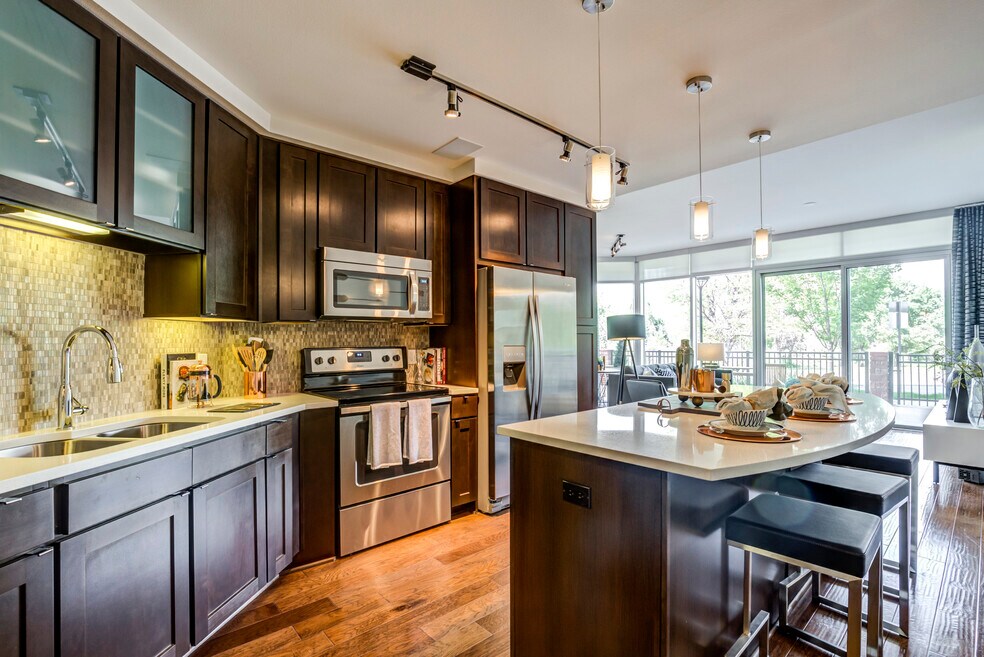
- Island Kitchen
- Quartz Countertops
Model Details
- Hardwood Floors
- Walk-In Closets
- Carpet
- Built-In Bookshelves
- Furnished
- Window Coverings
- High Ceilings
- Balcony
Property Site Map
Select a unit to view pricing and availability
Map
- 274 S Garfield St
- 267 S Jackson St
- 221 S Garfield St Unit 103
- 460 S Garfield St
- 186 S Garfield St
- 275 S Harrison St Unit 107
- 275 S Harrison St Unit 501
- 155 S Jackson St Unit A
- 155 S Garfield St
- 150 S Madison St Unit 108
- 132 S Monroe St
- 3855 E Cedar Ave
- 123 S Garfield St
- 163 S Harrison St
- 108 S Monroe St
- 530 S Harrison Ln
- 87 S Garfield St
- 64 S Monroe St
- 67 S Garfield St
- 3131 E Alameda Ave Unit 1006
- 300 S Monroe St
- 375 S Jackson St
- 350 S Jackson St
- 225 S Harrison St
- 275 S Harrison St Unit 312
- 112 S Garfield St
- 150 S Harrison St Unit 107
- 3131 E Alameda Ave Unit 303
- 77 S Adams St
- 3498 E Ellsworth Ave
- 33 S Colorado Blvd
- 40 Madison St
- 40 Madison St Unit 303
- 9 Harrison St
- 4444 S Leetsdale Dr
- 2 Garfield St Unit B
- 55 N Cook St
- 75 Harrison St Unit 75 Harrison St Upsta
- 3222 E 1st Ave
- 100 Steele St
Ask me questions while you tour the home.