


Estimated payment starting at $2,226/month
Total Views
15,530
4
Beds
2.5
Baths
2,340
Sq Ft
$151
Price per Sq Ft
Highlights
- Access To Lake
- Primary Bedroom Suite
- Shaker Cabinets
- New Construction
- Lake View
- Walk-In Pantry
About This Floor Plan
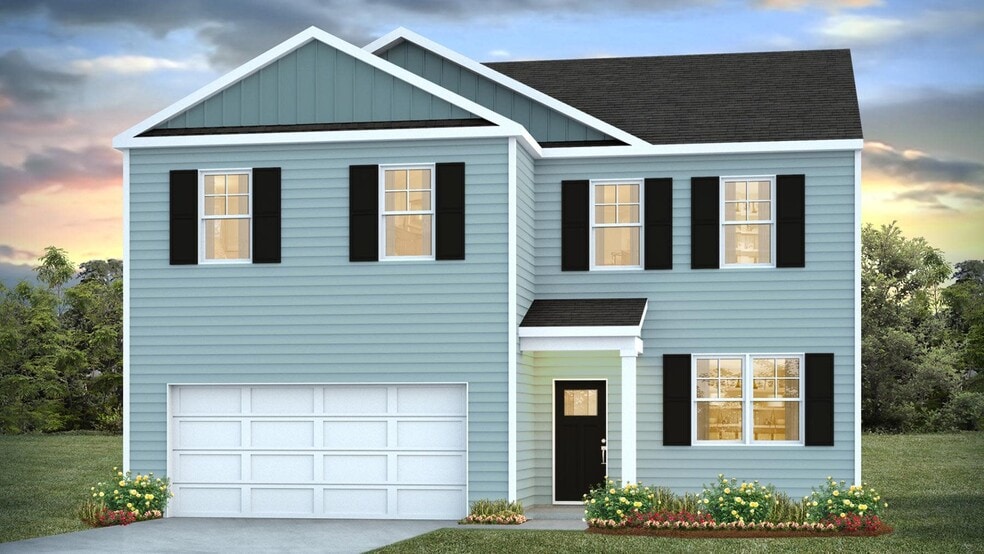
The Galen offers 2,340 square feet of thoughtfully designed living space with 4 bedrooms, 2.5 bathrooms, and a 2-car garage—providing the room you need to live comfortably and grow.
Step inside to a welcoming foyer that leads past a versatile flex room—ideal for a home office or formal dining area—and a conveniently located powder room. The open-concept main living area is anchored by a cozy corner fireplace and flows seamlessly into the modern kitchen. A large center island features the sink and dishwasher, along with bar seating perfect for casual meals or entertaining. Shaker-style cabinetry, stainless-steel appliances, and a walk-in corner pantry complete this stylish and functional kitchen.
Upstairs, you’ll find all four bedrooms, two full bathrooms, and the laundry room. The expansive primary suite includes a spacious bedroom, a large walk-in closet, and a beautifully designed bathroom with dual vanities, a soaking tub, and a separate walk-in shower. Three additional bedrooms share a full bath with double sinks and a combination tub and shower.
All new homes will include D.R. Horton's Home is Connected package, an industry leading suite of smart home products that keeps homeowners connected with the people and place they value the most. This technology allows homeowners to monitor and control their home from the couch or across the globe. Products include touchscreen interface, video doorbell, front door light, z-wave t-stat, and a keyless door lock.
*Square footage dimensions are approximate. *The photos you see here are for illustration purposes only, interior and exterior features, options, colors and selections will differ. Please reach out to sales agent for options.
Sales Office
Hours
| Monday - Friday | 10:00 AM - 6:00 PM |
| Saturday - Sunday | Appointment Only |
Sales Team
The Ranch - Sales Information
Office Address
151 Fuller Rd
Holly Hill, SC 29059
Driving Directions
Home Details
Home Type
- Single Family
Lot Details
- Minimum 12,213 Sq Ft Lot
- Minimum 89 Ft Wide Lot
Parking
- 2 Car Attached Garage
- Front Facing Garage
Home Design
- New Construction
Interior Spaces
- 2,340 Sq Ft Home
- 2-Story Property
- Fireplace
- Smart Doorbell
- Flex Room
- Lake Views
- Smart Thermostat
- Laundry on upper level
Kitchen
- Walk-In Pantry
- Dishwasher
- Stainless Steel Appliances
- Kitchen Island
- Shaker Cabinets
Bedrooms and Bathrooms
- 4 Bedrooms
- Primary Bedroom Suite
- Walk-In Closet
- Powder Room
- Double Vanity
- Bathtub with Shower
- Walk-in Shower
Outdoor Features
- Access To Lake
Utilities
- Programmable Thermostat
- Smart Home Wiring
Community Map
Map
Move In Ready Homes with this Plan
Other Plans in The Ranch
Plan History
| Date | Event | Price | List to Sale | Price per Sq Ft |
|---|---|---|---|---|
| 05/19/2026 05/19/26 | Price Changed | $352,900 | -5.8% | $151 / Sq Ft |
| 04/07/2026 04/07/26 | Price Changed | $374,700 | +0.3% | $160 / Sq Ft |
| 02/24/2026 02/24/26 | Price Changed | $373,400 | +0.1% | $160 / Sq Ft |
| 09/11/2025 09/11/25 | Price Changed | $372,900 | +0.5% | $159 / Sq Ft |
| 07/31/2025 07/31/25 | Price Changed | $370,900 | +0.3% | $159 / Sq Ft |
| 06/11/2025 06/11/25 | For Sale | $369,900 | -- | $158 / Sq Ft |
| 06/11/2025 06/11/25 | Off Market | -- | -- | -- |
Source: D.R. Horton
About the Builder
D.R. Horton began in 1978 as a homebuilding business in Texas and has grown into a national builder serving buyers across the United States. The company builds homes for first-time buyers, move-up buyers, active-adult buyers, and luxury buyers, with offerings that span both home construction and related purchase support. D.R. Horton also provides mortgage financing, title services, and insurance agency services, and it operates rental housing businesses alongside its homebuilding operations. The business further holds a majority stake in Forestar Group Inc., extending its involvement in residential lot development.
Frequently Asked Questions
How many homes are planned at The Ranch
How many floor plans are available at The Ranch?
How many move-in ready homes are available at The Ranch?
Nearby Homes
- 0 Bunch Ford Rd Unit 25021235
- 0 Eutaw Rd
- 1000 Peake St
- 336 Railroad Ave
- 556 Pine St
- 124 Isgett Ln
- 0 Pine St Unit 25535657
- 0 Toney Bay Rd Unit 26018639
- 0 Toney Bay Rd Unit 203100
- 0 Gum St Unit 26018491
- 552 Selena Cir
- 00 Branchdale Hwy
- 964 Gemini Dr
- 964 Gemini Dr Unit Tract 1a
- 1720 Boyer Rd
- 0 Half Acre Ct
- 0 Old Number Six Hwy Unit 26002529
- 0 Old Number Six Hwy Unit 201604
- 0 Firethorn Ct Unit 198026
- 0 Firethorn Ct Unit 26024598
- The Ranch
- Evergreen
- The Timbers
- Somerset
- Center Pointe
- Chapel Branch
- Marion Village
- North Shore
- Reeves Crossing
- Berkeley Bay
- Timothy Lakes
- Pine Ridge Estates
- Pineview North
- Dawson Pointe
- Pine Hills at Cane Bay - Townhomes
- Pine Hills at Cane Bay
- Avondale West
- Wildcat Chase
- Bradford Pointe
- The Crossing at Givhans - Crossing at Givhans
Builder
Your Personal Tour Guide
Ask me questions while you tour the home.