Estimated payment starting at $2,802/month
Highlights
- New Construction
- ENERGY STAR Certified Homes
- Great Room
- Primary Bedroom Suite
- Loft
- Walk-In Pantry
About This Floor Plan
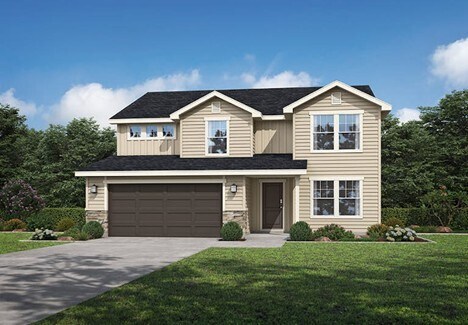
The Garnet has room for everyone; with a spacious main-level den or office, a large loft, and 4 great bedrooms, you can entertain your family and guests and still escape into the incredible upper level primary suite. The Garnet's wide-open kitchen and living space, allows for the kitchen island to overlook the light-filled family room. The Garnet has the desirable Tandem 3-car garage to store all your extras in. Take our 3D Tour now and virtually walk through the home. Every Hubble Home includes a Builder Warranty and is HERS and Energy Star Certified, providing substantial annual energy savings!
Builder Incentives
Sales Office
All tours are by appointment only. Please contact sales office to schedule.
Home Details
Home Type
- Single Family
HOA Fees
- $50 Monthly HOA Fees
Parking
- 2 Car Attached Garage
- Front Facing Garage
Home Design
- New Construction
Interior Spaces
- 2,807 Sq Ft Home
- 2-Story Property
- Formal Entry
- Great Room
- Open Floorplan
- Loft
- Flex Room
Kitchen
- Walk-In Pantry
- Built-In Oven
- ENERGY STAR Range
- ENERGY STAR Qualified Refrigerator
- Dishwasher
- Kitchen Island
Bedrooms and Bathrooms
- 4-6 Bedrooms
- Primary Bedroom Suite
- Walk-In Closet
- Powder Room
- Private Water Closet
- Bathtub with Shower
Laundry
- Laundry Room
- Laundry on upper level
Eco-Friendly Details
- Green Certified Home
- Energy-Efficient Insulation
- ENERGY STAR Certified Homes
Utilities
- ENERGY STAR Qualified Air Conditioning
Map
Move In Ready Homes with this Plan
Other Plans in Silverstone North
About the Builder
Frequently Asked Questions
How many homes are planned at Silverstone North
What are the HOA fees at Silverstone North?
How many floor plans are available at Silverstone North?
How many move-in ready homes are available at Silverstone North?
- Silverstone North
- 370 W 12th S Unit 24
- Blue Yonder
- TBD W 12th S
- TBD SW Mendenhall St Unit Talent 3 Bed
- TBD SW Mendenhall St Unit Middleton
- TBD SW Mendenhall St Unit Darrington
- TBD SW Mendenhall St Unit Talent 4 Bed
- TBD SW Mendenhall St Unit Harrison
- TBD SW Mendenhall St Unit Arlington
- TBD SW Mendenhall St Unit Canyon
- 265 W 9th South St
- 265 W 9th South St Unit EW_265 W 9th South
- 770 S 3rd West B St
- 760 S 3rd West B St
- TBD SW Vera St
- TBD SW Hwy 51 Smith Rd
- SW Hwy 51 Smith Rd
- 19.5 Airbase Rd
- 80 A St
Ask me questions while you tour the home.