


Verified badge confirms data from builder
Estimated payment starting at $5,752/month
Total Views
7,474
4
Beds
3.5
Baths
3,641
Sq Ft
$240
Price per Sq Ft
Highlights
- New Construction
- Primary Bedroom Suite
- Loft
- J.V. Washam Elementary School Rated 9+
- Wooded Homesites
- High Ceiling
About This Floor Plan
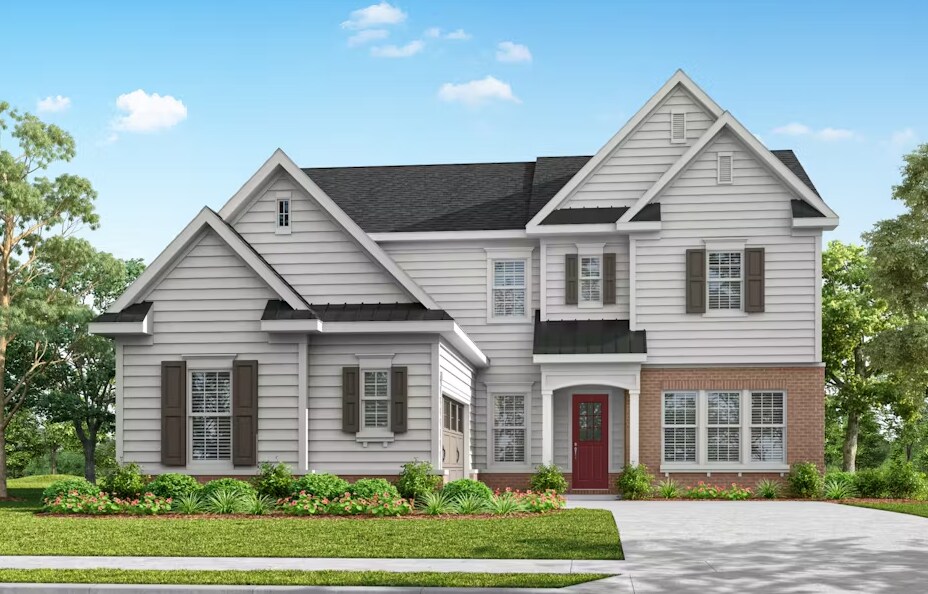
Introducing the Garrison This thoughtfully designed residence is perfect for families seeking both space and style. The welcoming foyer, flanked by the formal living and dining rooms leads to an expansive open-concept great room. The chef-inspired kitchen, featuring a spacious island and walk-in pantry, is designed for culinary enthusiasts and family gatherings alike. The adjoining breakfast room creates a seamless environment for family meals, filled with natural light. An additional study provides a private retreat for work or creativity, with the option to personalize this space into a welcoming guest suite. Upstairs, the Garrison offers a luxurious primary suite, complete with a spa-like en-suite bathroom and a spacious walk-in closet, providing a serene retreat at the end of the day. Additional bedrooms are thoughtfully placed to ensure comfort and privacy, ideal for family members or guests. One secondary bedroom includes a full en-suite. Completing the second floor is a large loft space, laundry room, and hall bath. Experience the perfect blend of modern design and practical living in the Garrison—your ideal home awaits!
Sales Office
Hours
| Monday | 1:00 PM - 6:00 PM |
| Tuesday | 11:00 AM - 6:00 PM |
| Wednesday - Thursday | Closed |
| Friday - Saturday | 11:00 AM - 6:00 PM |
| Sunday | 1:00 PM - 6:00 PM |
Sales Team
Paula Laymon, License #275566
Office Address
13648 Glennmayes Dr
Huntersville, NC 28078
Home Details
Home Type
- Single Family
Lot Details
- Lawn
HOA Fees
- $90 Monthly HOA Fees
Parking
- 2 Car Attached Garage
- Front Facing Garage
Taxes
- No Special Tax
Home Design
- New Construction
Interior Spaces
- 3,641 Sq Ft Home
- 2-Story Property
- High Ceiling
- Mud Room
- Great Room
- Living Room
- Dining Area
- Home Office
- Loft
Kitchen
- Breakfast Area or Nook
- Eat-In Kitchen
- Breakfast Bar
- Walk-In Pantry
- Kitchen Island
- Disposal
Bedrooms and Bathrooms
- 4 Bedrooms
- Primary Bedroom Suite
- Walk-In Closet
- Powder Room
- Dual Vanity Sinks in Primary Bathroom
- Bathtub with Shower
- Walk-in Shower
Laundry
- Laundry Room
- Laundry on upper level
- Washer and Dryer Hookup
Utilities
- Central Heating and Cooling System
- High Speed Internet
- Cable TV Available
Community Details
Overview
- Association fees include ground maintenance
- Wooded Homesites
Recreation
- Community Playground
- Park
- Dog Park
- Trails
Community Map
Map
Other Plans in Coventry Glen
About the Builder
JPOrleans goes beyond building quality homes with superior craftsmanship. They create a lifestyle; one that puts family at the center and fosters community. Their success has been built upon a tradition of excellence, dependability, value, reliability and craftsmanship. More than just their traditions, they are the hallmarks of their company, and the guideposts for their future.
They continuously strive to create the most enviable lifestyles by combining award-winning designs that seamlessly blend modern amenities with history, grace, and gem locations that simultaneously provide accessibility and convenience, as well as privacy and tranquility. And they build in the very best school districts, so your children and their futures can be as limitless as their potential.
Frequently Asked Questions
How many homes are planned at Coventry Glen
What are the HOA fees at Coventry Glen?
How many floor plans are available at Coventry Glen?
How many move-in ready homes are available at Coventry Glen?
Nearby Homes
- 18908 Old Statesville Rd Unit 3
- 13504 Evening Primrose Dr
- 9825 Hagers Rd
- 14530 N Carolina 73 Unit 1
- 14709 N Carolina 73
- 14701 N Carolina 73
- 18609 Reflection Rock Ct
- 18001 Davidson Concord Rd
- 10235 Laurier Ln Unit 10
- 10241 Laurier Ln Unit 11
- 1413 Samuel Spencer Pkwy Unit 3
- 1400 Samuel Spencer Pkwy
- 1425 Samuel Spencer Pkwy Unit 5
- 13745 Ramah Church Rd
- 14130 N Carolina 73
- 18200 Statesville Rd
- 15208 Old Statesville Rd Unit 154
- 15105 Old Statesville Rd
- 19623 Oak St
- 13820 E Rocky River Rd Unit 1
- Coventry Glen
- Preserve at Mayes Meadow
- Mayes Hall
- Spring Grove
- Davidson Woods
- North Creek Village - Townhomes
- North Creek Village
- Davidson Woods
- Magnolia Glen
- Lachlan Park
- Vanguard at Vermillion
- Queens Street
- Summers Walk
- Amara Chase
- Davidson Cottages
- Whitaker Pointe - Premier Series
- Whitaker Pointe - Signature Series
- The Courtyards at Lake Davidson
- Overbrook Estates - Ashleaf Collection
- Overbrook Estates - Elmspring Collection
Builder
Your Personal Tour Guide
Ask me questions while you tour the home.