

Total Views 247,128
3 - 5
Beds
2.5 - 4.5
Baths
2,226+
Sq Ft
$599K - $814K
Price Range
Available Homes
Move-In Ready
Plans
Highlights
- Granite Countertops
- Lawn
- Covered Patio or Porch
- Walk-In Pantry
- Stainless Steel Appliances
- Walk-In Closet
About Amara Chase
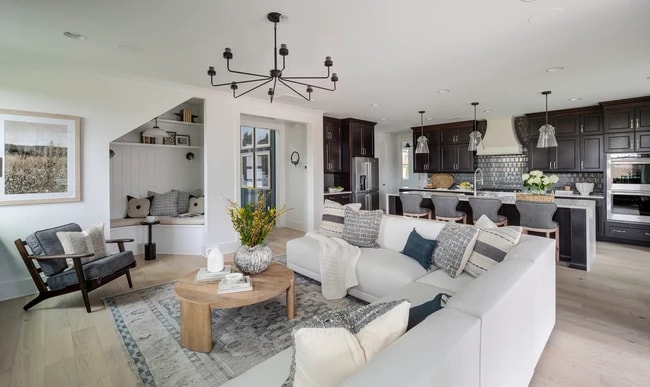
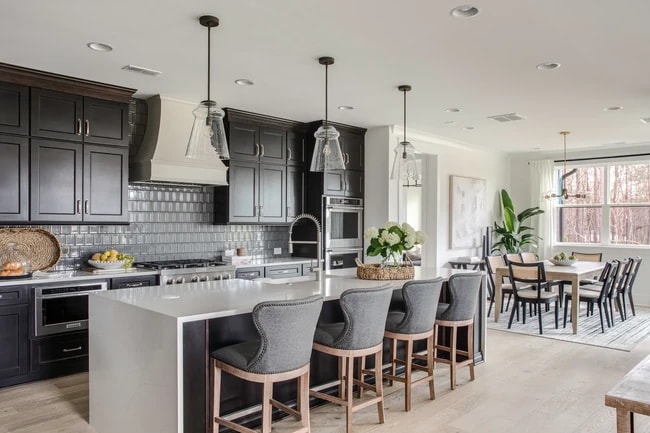
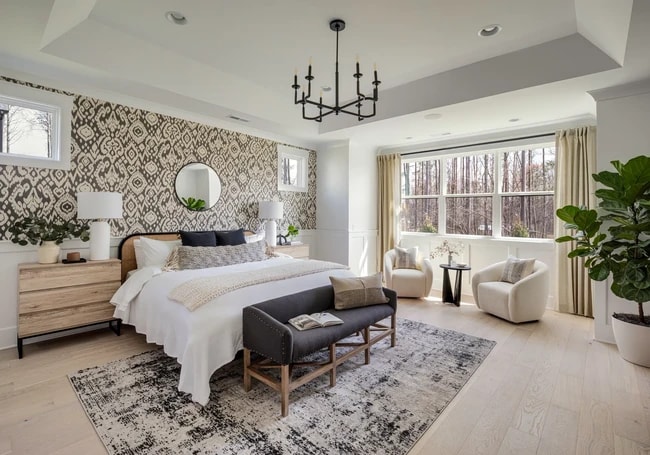
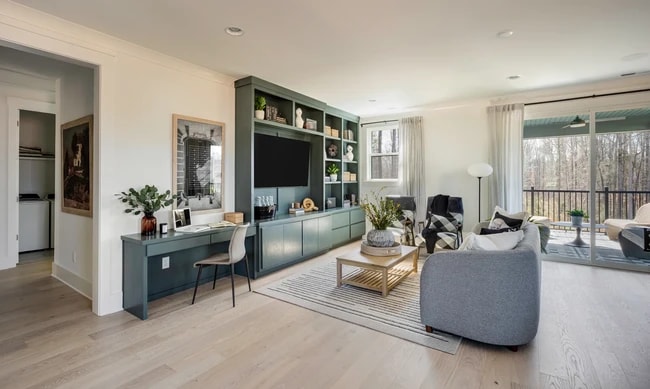
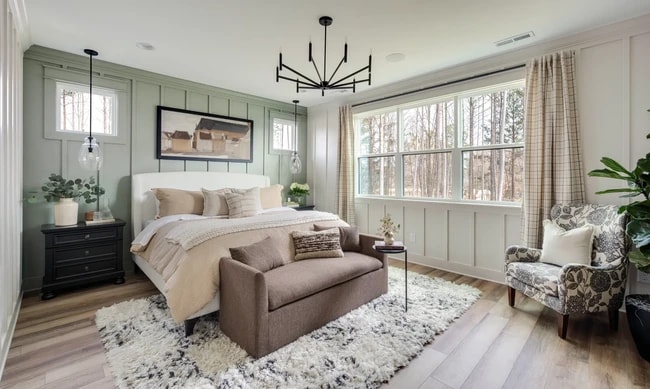
Only 16 miles north of uptown Charlotte, close to I-77 and I-485, is Amara Chase, a new home community in the charming and historic town of Huntersville. This intimate new construction community of 54 homes will offer up to eight single-family floorplans, including a mix of floorplans with main-floor and second-story primary bedroom suites, as well as a ranch home floorplan. Homes range from ~2,226 to ~3,816 square feet with up to 5 bedrooms, 4.5 baths, and oversized two-car garages. These homes will maximize living space and include ample storage for homeowners, with several plans offering options to extend storage space in the garage even further. All new homes will have signature Shea Homes features and designs, including open-concept, flexible living spaces, luxurious bathrooms, and gourmet kitchens with walk-in pantries. Additionally, optional home gyms, covered second-story decks, and first-floor guest bedrooms are available in select floorplans. Amara Chase is ideally located for outdoor adventure, with golf courses, lakes, and a nature preserve close to the community. The town has walking trails, a variety of different parks, shops and restaurants, breweries, aquatic centers and sports facilities, an interactive children’s museum, and many other amenities. Life in the Lake Norman area is fun and relaxing, and Amara Chase is the perfect location for your next life chapter.
Builder
Sales Office
Hours
| Monday - Tuesday | Closed |
| Wednesday | 12:00 PM - 6:00 PM |
| Thursday - Saturday | 10:00 AM - 6:00 PM |
| Sunday | 12:00 PM - 6:00 PM |
Sales Team
Online Sales Team
Office Address
14024 Roosevelt Grove Dr
Huntersville, NC 28078
Driving Directions
Move-In Ready
New construction homes available for immediate or near-term move in.
Plans
Choose your unit from one of these available plans.
Activity
Shares
14Favorites
19Standard Home Details
Home Type
- Single Family Detached Home
Taxes
- No Special Tax
- 0.79% Estimated Total Tax Rate
Year Built
- New Construction
Parking
- 2 - 3 Garage Spaces
HOA Fees
- $100/month
Interior Spaces
- 2,226 - 3,816 Sq Ft Home
- 2 Story
- Recessed Lighting
- Carpet
Kitchen
- Walk-In Pantry
- Cooktop
- Built-In Range
- Built-In Microwave
- Dishwasher
- Stainless Steel Appliances
- Kitchen Island
- Granite Countertops
- Granite Backsplash
- Disposal
Bedrooms and Bathrooms
- 3 - 5 Bedrooms
- Walk-In Closet
Laundry
- Laundry Room
- Washer and Dryer Hookup
Lot Details
- Minimum 6,559 Sq Ft Lot
- Minimum 43 Ft Wide Lot
- Lawn
Utilities
- Central Heating and Cooling System
- SEER Rated 14+ Air Conditioning Units
- Tankless Water Heater
- High Speed Internet
- Cable TV Available
Additional Features
- Covered Patio or Porch
- Front Facing Garage
Community Details
Additional Features
- Picnic Area
- Trails
- Association fees include lawn maintenance, ground maintenance
Community Map
Map
Recently Sold Homes
Updated Sep 22, 2026
List Price Range
$336K - $2M
Homes For Sale
448
Average Home Value
$603,390
Median Lot Size
11,325 Sq Ft
% Renters
28%
Average Household Income
$136,632
% of College Grads
55.1%
Median Age
39
Average House Size
2,663 Sq Ft
% Commercial Property
43.0%
Transit
Area Factors
Somewhat bikeable
Bikeability
20
/ 100
Somewhat walkable
Walkability
20
/ 100
Source: Local Logic
Sources: Local Logic
Local Logic measures the walkability, access to public transit and bikeability of any address. CAP Index provides objective, accurate, and consistent data to help measure, compare, and mitigate crime risks.
Schools
Source:

GreatSchools:
The GreatSchools Rating helps parents compare schools within a state based on a variety of school quality indicators and provides a helpful picture of how effectively each school serves all of its students. Ratings are on a scale of 1 (below average) to 10 (above average) and can include test scores, college readiness, academic progress, advanced courses, equity, discipline and attendance data. We also advise parents to visit schools, consider other information on school performance and programs, and consider family needs as part of the school selection process.
View GreatSchools Rating Methodology
Disclaimer: Please note that this community may not be in these schools' attendance zones.
- Pre-K to 5th
- Public
- 6th to 8th
- Public
- 9th to 12th
- Public
Parks in this Area
Alexandriana Park
6 min drive
- Picnic Area
- Trails
Clarks Creek Park
8 min drive
- Dog Park
- Picnic Area
- Trails
Timberglade Park
9 min drive
- Picnic Area
- Trails
- Playground
Vermillion Playground
9 min drive
Huntersville Athletic Park
9 min drive
Prosperity Park
10 min drive
- Basketball
- Picnic Area
- Pool
Veterans Park
10 min drive
David B. Waymer Park
11 min drive
Holbrook Park
11 min drive
About the Builder
Shea Homes is one of the nation’s largest privately held homebuilders and a division of J.F. Shea Co., a family-owned company founded in 1881. The company designs and builds single-family homes and master-planned communities across multiple U.S. markets, including Texas, Arizona, California, Nevada, Washington, North Carolina, South Carolina, Colorado, and Florida. Known for quality construction, innovative design, and customer-focused service, Shea Homes develops homes for a wide range of buyers, from first-time homeowners to active adults seeking lifestyle communities.
Frequently Asked Questions
How many homes are planned at Amara Chase
What are the HOA fees at Amara Chase?
What is the tax rate at Amara Chase?
How many floor plans are available at Amara Chase?
How many move-in ready homes are available at Amara Chase?
Disclaimer: Certain information contained herein is derived from information provided by parties other than Homes.com. All information provided is deemed reliable, but is not guaranteed to be accurate and should be independently verified.

Builder
Nearby Homes
- 14029 Roosevelt Grove Dr
- 13944 Roosevelt Grove Dr
- 15016 Brownleigh Ln
- 16037 Watts Creek Rd
- 13231 Fiore Place
- 13223 Fiore Place
- 13215 Fiore Place
- 13823 Lawther Rd
- 16306 Nicodemus Ln
- 13410 Crystal Springs Dr
- 16032 Loch Raven Rd
- 13033 Asbury Chapel Rd
- 15301 Guthrie Dr
- 14024 Fairy Tale Ct
- 15319 Venezia Ln
- 14309 Morningate St
- Lot 3 Huntersville Concord Rd Unit Devonshire
- Lot 3 Huntersville Concord Rd
- Lot 3 Huntersville Concord Rd Unit Covington
- Lot 3 Huntersville Concord Rd Unit Savannah
- 13315-1 Ramah Church Rd
- 13315-3 Ramah Church Rd
- 13315-2 Ramah Church Rd
- 13116 Arlington Cir
- 14320 Carolyn Ct
- 14312 Carolyn Ct
- 10241 Laurier Ln Unit 11
- 417 Huntersville-Concord Rd
- 10235 Laurier Ln Unit 10
- 13214 S Church St
- 7427 Kates Grove Way
- 15208 Old Statesville Rd Unit 154
- 9825 Hagers Rd
- 15105 Old Statesville Rd
- 104 Sherwood Dr
- 12101 Old Statesville Rd
- 407 Gilead Rd
- 16024 Davidson Concord Rd
- 0 Statesville Rd
- 13504 Evening Primrose Dr
- Magnolia Glen
- Olmsted - Manor
- Amara Run
- Vanguard at Vermillion
- Spring Grove
- North Creek Village - The Mayes Collection
- North Creek Village - The Heritage Collection
- Bryton Crossing Townhomes
- Edgewood Preserve - Townhomes
- Edgewood Preserve - Single-Family
- North Creek Village - Townhomes
- Skybrook Corners - Townhomes
- Summers Walk
- Mayes Hall
- Coventry Glen
- Johnston Park Townhomes
- Preserve at Mayes Meadow
- The Townes at Cheyney
- Laurel Creek
- Aberdeen
Your Personal Tour Guide
Ask me questions while you tour the home.