

Highlights
- High Ceilings
- Pool
- Walk-In Closets
- Controlled Access
- Sundeck
- Gated
About Gemello Village
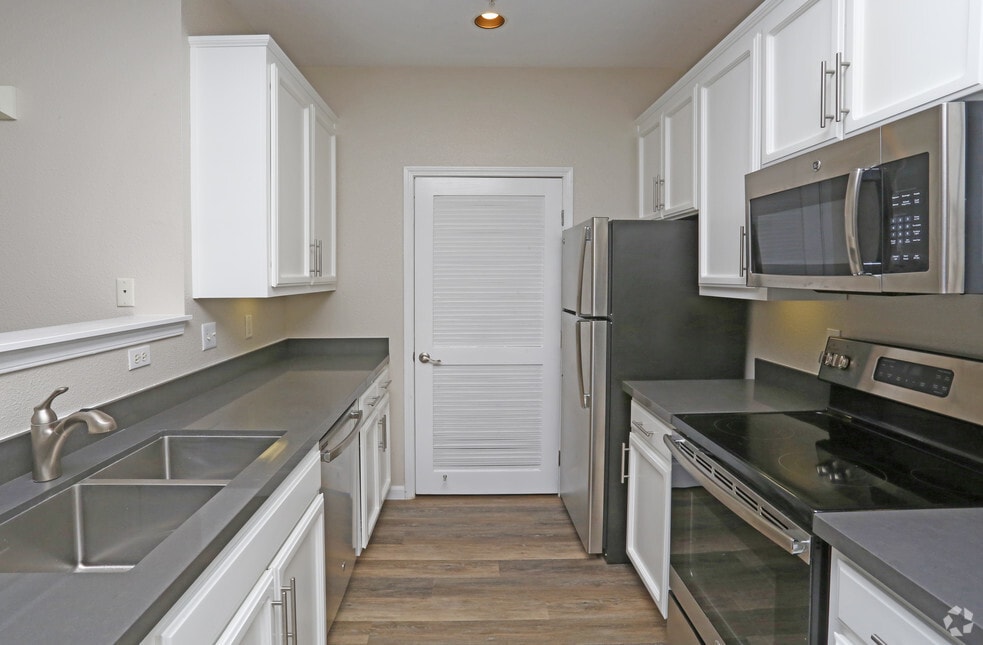
Beautifully renovated and spacious apartments in prime Mountain View location. With washer-dryer inside each unit, Quartz counter tops, stainless-steel appliances, eat-in kitchen, updated refinished cabinetry, white woodwork & raised-panel doors, recessed lighting, LVT flooring, carpet in bedrooms only, double-pane windows, nickel fixtures and hardware, high ceilings, private patio/balcony off living room, gas range (townhouse only), central heating & AC (townhouse only), crown molding (townhouse only).
A cozy, pretty little property with mature landscaping and swimming pool, nestled behind a small shopping center containing a hair salon, nail salon, optometrist and more. You should hear how quiet it is back here. Close to shopping, dining, Whole Foods, Safeway, public transportation and freeways.
1 mile from downtown Castro Street with more restaurants, performing arts center, night-life, Saturday strolls, coffee, pastries. With plenty of services for all your errands. We are also right next door to Los Altos.

Pricing and Floor Plans
No units available at this time.
Fees and Policies
The fees below are based on community-supplied data and may exclude additional fees and utilities.Property Fee Disclaimer: Based on community-supplied data and independent market research. Subject to change without notice. May exclude fees for mandatory or optional services and usage-based utilities.
Community Details
Property Information
- Built in 2000
- 52 units/3 stories
Lease Options
- 12 - 15 Month Leases
Community Amenities
Property Services
- Controlled Access
- Laundry Facilities
- Property Manager on Site
- Package Service
- Recycling
- Maintenance on site
Shared Community
- Walk-Up
Fitness & Recreation
- Pool
Outdoor Features
- Gated
- Sundeck
Additional Amenities
- 'Hardwood' floors, quartz counter tops
- carpet in bd
- LVT floor
- Quartz Counters
- Quartz Counters, LVT floor, carpet in bd
Apartment Features
Indoor Features
- Air Conditioning
- Cable Ready
- Washer/Dryer
- Heating
- High Speed Internet Access
- Tub/Shower
Kitchen Features & Appliances
- Dishwasher
- Disposal
- Microwave
- Eat-in Kitchen
- Kitchen
- Refrigerator
- Oven
- Stainless Steel Appliances
- Range
- Breakfast Nook
Model Details
- Crown Molding
- Vaulted Ceiling
- Walk-In Closets
- Carpet
- Dining Room
- Double Pane Windows
- Linen Closet
- Vinyl Flooring
- Window Coverings
- High Ceilings
- Balcony
- Lawn
- Patio
Additional Amenities
- Top floor or ground floor available 1x1
Matterport 3D Tours
Map
- 2080 Marich Way Unit 15
- 938 Clark Ave Unit 50
- 5100 El Camino Real Unit 108
- 5100 El Camino Real Unit 209
- 2111 Latham St Unit 307
- 2108 Latham St
- 560 S Rengstorff Ave
- 556 S Rengstorff Ave
- 553 Shockley Aly
- 1945 Mount Vernon Ct Unit 3
- 1945 Mount Vernon Ct Unit 4
- 1915 Mount Vernon Ct Unit 15
- 1915 Mount Vernon Ct Unit 16
- 546 Cecelia Ct
- 1797 Pilgrim Ave
- 255 S Rengstorff Ave Unit 173
- 255 S Rengstorff Ave Unit 58
- 255 S Rengstorff Ave Unit 2
- 255 S Rengstorff Ave Unit 161
- 2115 University Ave
- 2020 W El Camino Real
- 1984 Latham St
- 1945 Latham St Unit GO FL1-ID1917
- 1970 Latham St Unit FirstFloor
- 575 S Rengstorff Ave
- 1098 Judson Dr
- 1858 Latham St Unit 1
- 2101 California St
- 4984 El Camino Real Unit SI FL1-ID1506167P
- 4984 El Camino Real Unit SI FL1-ID1506166P
- 1030 El Monte Ave
- 255 S Rengstorff Ave Unit 158
- 1734 W El Camino Real Unit SI ID1039965P
- 1734 W El Camino Real Unit SI ID1048023P
- 1734 W El Camino Real Unit SI ID1046988P
- 1734 W El Camino Real Unit SI ID1039966P
- 1885 California St
- 1720 W El Camino Real
- 550 Ortega Ave Unit SI FL1-ID1517
- 1701 W El Camino Real
Ask me questions while you tour the home.