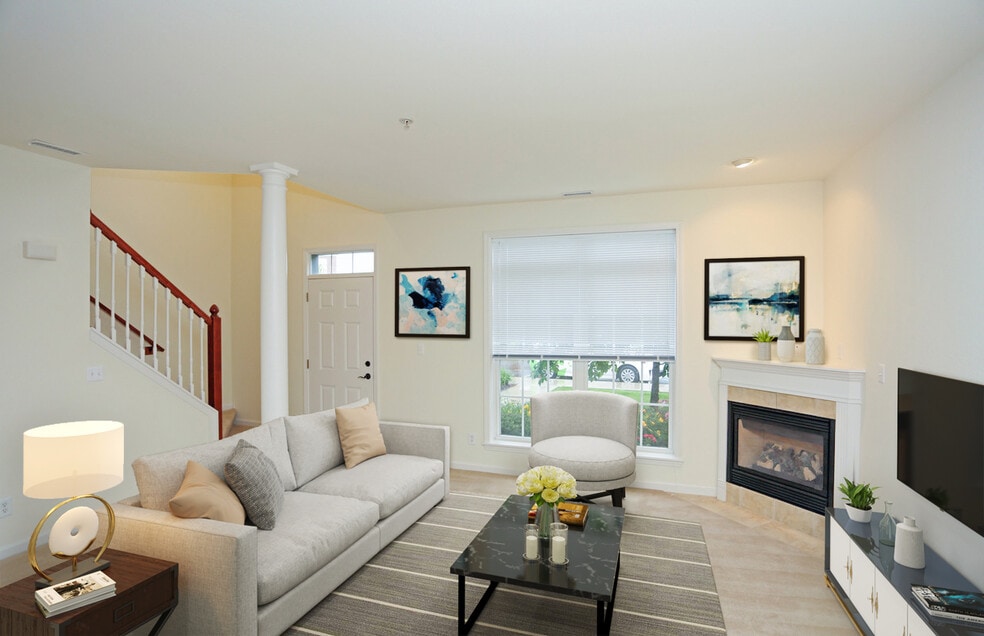


Highlights
- Den
- Pool
- Walk-In Closets
- Controlled Access
- Walking/Biking Trails
- Fireplace
About Georgetown Square Apartments
Discover a place that comes alive as people live, work, shop and play all within one uniquely designed neighborhood. Georgetown Square symbolizes commitment to community and a dynamic place for you to call home.
Georgetown Square's distinctive appeal incorporates curbside decorative gardens with the timeless strength of traditional brick Georgian design. Our Townhomes and Residences within the Georgians are invested with today's floor plans, exquisite materials and solid craftsmanship that are at once intimate and impressive. Extensive use of transoms and oversized windows provides sunlit warmth to the innovative open concept floor plans. Richly appointed, uncommon details such as tapered columns, sculpture niches, wide woodwork and paneled doors enrich these fine homes. Euro-style kitchens, tiled fireplaces and tiled entries are featured throughout. Value is built-in with 21st-century construction technology and amenities.

Pricing and Floor Plans
1 Bedroom
Virginian I - 1 Bed, 1 Bath
$1,573 - $1,740
- 1 Bed
- 1 Bath
- 773 Sq Ft
Virginian II - 1 Bed, 1 Bath w/ Den
Call for Rent
- 1 Bed
- 1 Bath
- 860 Sq Ft
Arlington II - 1 Bed, 1 Bath w/ Den
Call for Rent
- 1 Bed
- 1 Bath
- 945 Sq Ft
Arlington I - 1 Bed, 1 Bath w/ Den
Call for Rent
- 1 Bed
- 1 Bath
- 994 Sq Ft
Pennsylvanian - 1 Bed, 1 Bath
Call for Rent
- 1 Bed
- 1 Bath
- 1,063 Sq Ft
2 Bedrooms
Smithsonian - 2 Bed, 2 Bath
$2,306
- 2 Beds
- 2 Baths
- 1,268 Sq Ft
Townhome - 2 Bed, 2.5 Bath Interior
$2,597 - $2,796
- 2 Beds
- 2.5 Baths
- 1,317 Sq Ft
Washington - 2 Bed, 2 Bath
Call for Rent
- 2 Beds
- 2 Baths
- 1,166 Sq Ft
Jefferson - 2 Bed, 2 Bath
Call for Rent
- 2 Beds
- 2 Baths
- 1,288 Sq Ft
Townhome - 2 Bed, 2.5 Bath End Unit
Call for Rent
- 2 Beds
- 2.5 Baths
- 1,750 Sq Ft
Fees and Policies
The fees below are based on community-supplied data and may exclude additional fees and utilities.Property Fee Disclaimer: Based on community-supplied data and independent market research. Subject to change without notice. May exclude fees for mandatory or optional services and usage-based utilities.
Community Details
Property Information
- Built in 2013
- 200 units/2 stories
Community Amenities
Property Services
- Controlled Access
- Concierge
- Property Manager on Site
- Recycling
- Trash Pickup - Curbside
- Public Transportation
Shared Community
- Business Center
- Clubhouse
- Elevator
Fitness & Recreation
- Fitness Center
- Pool
- Walking/Biking Trails
- Golf Course
Outdoor Features
- Courtyard
- Grill
- Sundeck
Additional Amenities
- 9-Foot Ceilings
- BBQ Station
- Convenient Interstate Access
- Convenient Snack Bar
- Elevator Service to Underground Parking
- Elmbrook School District
- Fire Alarm and Sprinkler Systems
- Fitness Center, Business Center and Community Room
- Gas Fireplaces with Wood Mantle and Tile Surround
- Georgian Homes Include Heated Underground Parking
- Golf Privileges at Storm's Golf Range
- Heated Underground Parking
- In-Unit Washer/Dryer
- Individual Water Heaters
- Intercom With Activated Access of Locked Lobbies
- Master Suite with Full Bath
- Minutes from Excellent Dining and Shopping
- New 1 and 2 Bedroom Apartments Homes in Brookfield
- Pet Friendly Community
- Pet Waste Stations
- Pool - Heated with Sundeck
- Private Entrance Town Homes with Attached Garages
- Private Interior Storage Locker Included
- Private Patio or Balcony
- Professional On-Site Management
- Property Wide Recycling
- Smoke Free Community
- Spacious Closets with Walk-In Options
- Spacious Private Patio or Balcony
- Surrounded by Sidewalks, Walking and Biking Trails
- Townhomes include Attached 2 Car Garage
- Underground Heated Parking and Elevator Access
- Views of Environmental Preserve
- Window Treatments Included
Apartment Features
Indoor Features
- Air Conditioning
- Cable Ready
- Fireplace
- Storage Space
- Washer/Dryer
- Heating
- High Speed Internet Access
- Sprinkler System
- Tub/Shower
- Wi-Fi
- Framed Mirrors
- Intercom
- Smoke Free
- Wheelchair Accessible (Rooms)
Kitchen Features & Appliances
- Dishwasher
- Disposal
- Microwave
- Kitchen
- Ice Maker
- Refrigerator
- Oven
- Range
- Freezer
Model Details
- Tile Floors
- Vaulted Ceiling
- Views
- Walk-In Closets
- Carpet
- Den
- Dining Room
- Linen Closet
- Vinyl Flooring
- Window Coverings
- Balcony
- Lawn
- Patio
Property Site Map
Select a unit to view pricing and availability
Map
- 880 Pilgrim Pkwy Unit 4A
- 100 S Dechant Rd
- 15270 Red Fox Ln
- 15440 Mount Vernon Ave
- 15200 Briaridge Ct
- 17725 W Wisconsin Ave Unit B
- 17785 W Wisconsin Ave Unit A
- 1600 Starbridge Dr
- 825 Lone Tree Rd
- 1000 Lone Tree Rd
- 14900 Watertown Plank Rd
- 1840 Alverno Dr
- 15305 Cascade Dr
- 1860 Churchview Dr
- 1825 Jean Marie Ct
- 16845 Judith Ln
- 15260 Cascade Dr
- 18235 W Wisconsin Ave Unit 18235
- 15720 W Roualt St
- 755 Adelmann Ave
- 15905 W Wisconsin Ave
- 365 S Moorland Rd
- 790 Lakeview Dr
- 1930 Norhardt Dr
- 995 Pinehurst Ct
- 1995 Norhardt Dr
- 2183 Norhardt Dr Unit 2183
- 1200 Club Cir
- 15355 Marilyn Dr Unit 15355-2
- 2345 Brooksprings Dr Unit 1
- 18825 Eagle Dr
- 201 S Brookfield Rd
- 14220 Hillside Rd
- 1405-1505 S Coachlight Dr
- 405 Bishops Way
- 1593 S Moorland Rd
- 13350 W Bluemound Rd Unit 1
- 13360 W Bluemound Rd Unit 2
- 350 Bishops Way
- 625 Shepherd Ct
Ask me questions while you tour the home.