


NEW CONSTRUCTION
$1K PRICE DROP
Verified badge confirms data from builder
Estimated payment starting at $2,945/month
Total Views
15,401
3 - 5
Beds
2.5
Baths
2,970
Sq Ft
$152
Price per Sq Ft
Highlights
- Marina
- New Construction
- Primary Bedroom Suite
- Golf Course Community
- Fishing
- Community Lake
About This Floor Plan
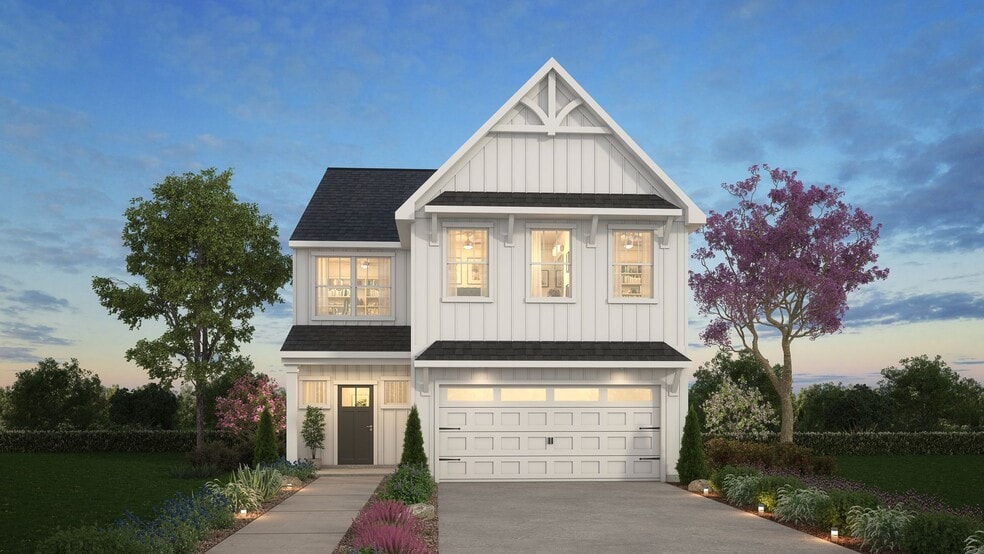
The Gideon 2970 is a versatile 2-story plan offering a dedicated Study on the main level alongside an expansive open-concept living and dining area. It provides ample space for comfortable living, with a layout that adapts to life's ever-changing needs.
First Floor
On the First Floor, an open Great Room flows into the Kitchen — supported by a Butler's Pantry and a dedicated Pantry for generous, organized storage — and a formal Dining Room for gathering around the table. A private Study creates a quiet space set apart from the main living area, while a mudroom entry with a Bench keeps everyday comings and goings in order. A Covered Porch rounds out the main level, inviting you to step outside and breathe.
Second Floor
The Second Floor is home to a private Primary Suite, two additional Bedrooms, and a shared Bath 2. A spacious Bonus Room rounds out the upper level, offering flexible space that can grow and shift alongside whatever life brings.
Make It Yours with True Personalization
Create a home that fits the way you live with options to convert the Study into a Bedroom 5 with a full Bathroom, add a Great Room fireplace in gas, electric, or wood-burning configurations, or upgrade outdoor living with a Screened Porch. Upstairs, swap the Bonus Room for a Game Room, elevate the Primary Bath with a luxury shower package, garden tub, or an upgraded combination of both, and expand the upper level with a fourth Bedroom — with your choice of size, bath configuration, and an optional dedicated Bath 3 — making The Gideon 2970 a place shaped entirely around the way you live.
Sales Office
Hours
| Monday - Friday | 12:00 PM - 6:00 PM |
| Saturday - Sunday | 1:00 PM - 6:00 PM |
Office Address
21216 Sanctuary Dr
Lancaster, SC 29720
Driving Directions
Home Details
Home Type
- Single Family
Lot Details
- Minimum 3,999 Sq Ft Lot
- Minimum 70 Ft Wide Lot
Parking
- 2 Car Attached Garage
- Front Facing Garage
Home Design
- New Construction
Interior Spaces
- 2,970 Sq Ft Home
- 2-Story Property
- Formal Entry
- Great Room
- Dining Room
- Game Room
Kitchen
- Breakfast Area or Nook
- Eat-In Kitchen
- Butlers Pantry
- Dishwasher
- Kitchen Island
Bedrooms and Bathrooms
- 3-5 Bedrooms
- Primary Bedroom Suite
- Walk-In Closet
- Powder Room
- Dual Vanity Sinks in Primary Bathroom
- Private Water Closet
Laundry
- Laundry Room
- Laundry on main level
Outdoor Features
- Covered Patio or Porch
Community Details
Overview
- No Home Owners Association
- Community Lake
Amenities
- Clubhouse
- Community Center
Recreation
- Marina
- Golf Course Community
- Community Pool
- Fishing
- Fishing Allowed
- Trails
Community Map
Map
Other Plans in Edgewater - Lakeview Pointe
About the Builder
True Homes began in 2006 as a Carolina-based semi-custom home builder focused on new home design, style, and value for residential communities. The company builds homes across North and South Carolina through a range of communities and home collections, and its offerings include personalization options that let buyers tailor floor plans and finishes through a design studio process. True Homes also maintains a broader market presence through community development and homebuying services, while supporting local initiatives through the True Homes Foundation.
Frequently Asked Questions
How many homes are planned at Edgewater - Lakeview Pointe
What are the HOA fees at Edgewater - Lakeview Pointe?
How many floor plans are available at Edgewater - Lakeview Pointe?
Nearby Homes
- Lot #4 Riverview Cir
- Lot #3 Riverview Cir
- 00 Hightower Rd
- 2218 Peachtree Ave
- 00 Circle Dr
- 00 Jasmine Ln
- 5091 Great Falls Hwy
- 00 Oak St
- 2536 Georgetown Rd
- 5721 Church St
- 33 Pinecrest Ave
- Tbd Hoke Rd
- Tract 1 Hoke Rd
- 5655 Shirley Rd
- 5311 Lancaster Hwy
- 00 Wood St
- 200 Dearborn St
- 3 Catawba Ave
- 0000 Shirley Rd
- 5444 Cemetary Rd
- Edgewater - The Groves
- Edgewater - Harbor Pointe
- Edgewater - The Links
- Edgewater - The Cottages
- Edgewater - Cottage Greens
- Edgewater - Lakeview Pointe
- Edgewater - The Pinery
- Basildon - Ranches
- Basildon
- Stanton
- Granite Falls
- Knights Bridge
- Roselyn - Garden
- Roselyn - Primrose
- Roselyn - Blossom
- Riverchase Estates
- Richburg Meadows - 50'
- Richburg Meadows - 60'
- Woodhaven at Chester
- Kinsdale - Meadow
Builder
Your Personal Tour Guide
Ask me questions while you tour the home.