
Estimated payment starting at $2,672/month
Total Views
20,599
3
Beds
2.5
Baths
1,673
Sq Ft
$240
Price per Sq Ft
Highlights
- New Construction
- Primary Bedroom Suite
- Great Room
- Stonewyck Elementary-1481 Rated 9+
- Lanai
- Private Yard
About This Floor Plan
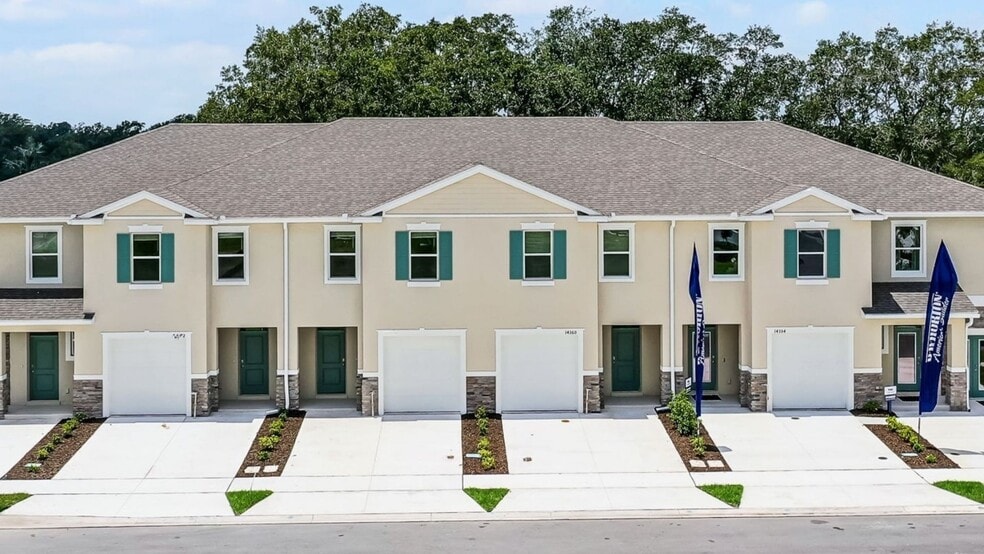
The Glen is one of our two-story townhome floorplans featured in our Nona West Community in Orlando, Florida. Welcome to this stylish and modern townhome nestled in a serene community. Boasting three spacious bedrooms, two and a half luxurious baths, and a convenient two-car garage, this residence offers the perfect blend of comfort and functionality.
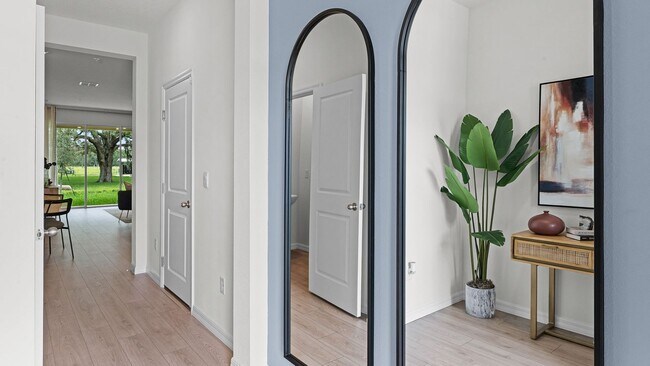
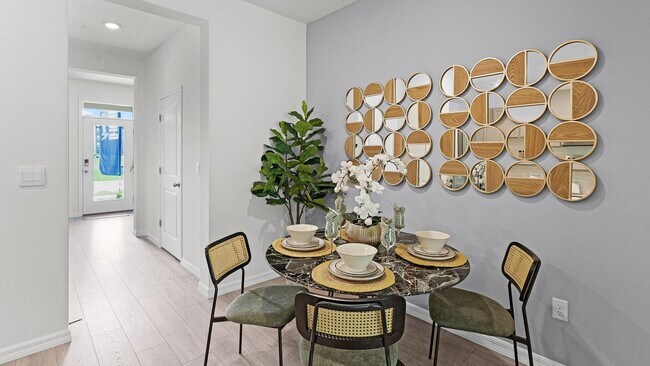
This all-concrete block construction with stone home is sure to please, with 1,673 square feet, 3 bedrooms and 2 and a half bathrooms. Step inside to discover sleek, contemporary design elements complemented by high-end finishes throughout.
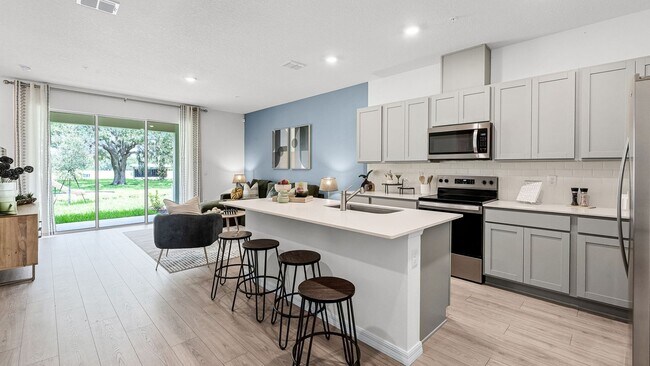
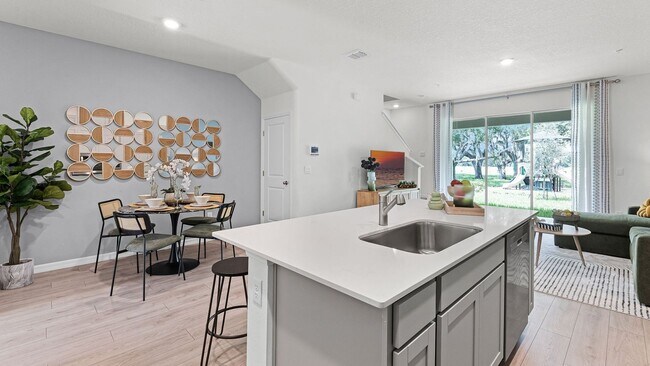
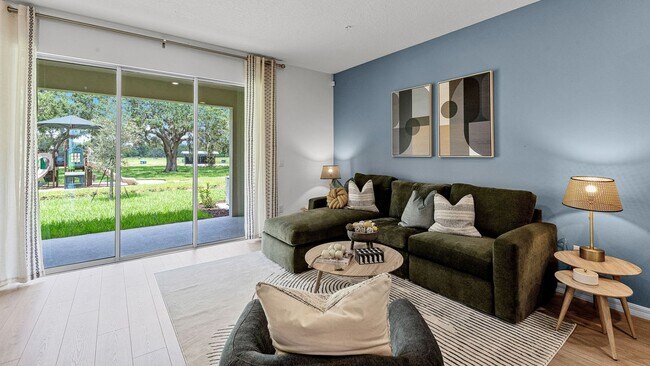
The open concept living area is ideal for both relaxation and entertainment, featuring a kitchen equipped with stainless-steel appliances, quartz countertops, and ample cabinet space. Enjoy seamless indoor-outdoor living with a covered rear lanai, perfect for dining or simply soaking in the sunshine.
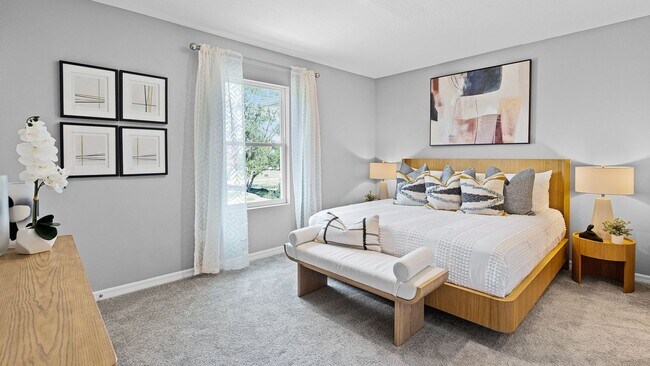
Upstairs, the primary bedroom serves as a tranquil retreat, complete with a lavish ensuite bath featuring dual sinks and a separate walk-in shower. Two additional bedrooms offer flexibility for guests, home offices, or hobbies, while a convenient laundry room adds practicality to daily life.
Experience the ultimate convenience with smart home technology integrated throughout, allowing you to control lighting, temperature, security, and more with ease. With energy-efficient features and modern amenities, this townhome provides a sophisticated urban lifestyle in a desirable location.
Contact us today and find your home at Nona West.
Sales Office
Hours
| Monday - Tuesday | 10:00 AM - 6:00 PM |
| Wednesday | 12:00 PM - 6:00 PM |
| Thursday - Saturday | Closed |
| Sunday | 12:00 PM - 6:00 PM |
Office Address
14348 Canvas St
Orlando, FL 32824
Townhouse Details
Home Type
- Townhome
Lot Details
- Private Yard
Parking
- 1 Car Attached Garage
- Front Facing Garage
Home Design
- New Construction
Interior Spaces
- 1,673 Sq Ft Home
- 2-Story Property
- Formal Entry
- Smart Doorbell
- Great Room
- Dining Area
Kitchen
- Breakfast Area or Nook
- Walk-In Pantry
- Built-In Oven
- Built-In Range
- Stainless Steel Appliances
- Kitchen Island
Bedrooms and Bathrooms
- 3 Bedrooms
- Primary Bedroom Suite
- Walk-In Closet
- Powder Room
- Primary bathroom on main floor
- Granite Bathroom Countertops
- Double Vanity
- Bathtub with Shower
- Walk-in Shower
Laundry
- Laundry Room
- Washer and Dryer
Home Security
- Smart Lights or Controls
- Smart Thermostat
Outdoor Features
- Covered Patio or Porch
- Lanai
Utilities
- Central Heating and Cooling System
- Smart Home Wiring
- High Speed Internet
- Cable TV Available
Community Details
Overview
- No Home Owners Association
Recreation
- Community Playground
Community Map
Map
Move In Ready Homes with this Plan
Other Plans in Nona West
Plan History
| Date | Event | Price | List to Sale | Price per Sq Ft |
|---|---|---|---|---|
| 07/08/2026 07/08/26 | Price Changed | $401,990 | +0.5% | $240 / Sq Ft |
| 01/15/2026 01/15/26 | Price Changed | $399,990 | -4.1% | $239 / Sq Ft |
| 01/06/2026 01/06/26 | Price Changed | $416,990 | +0.5% | $249 / Sq Ft |
| 08/05/2025 08/05/25 | For Sale | $414,990 | 0.0% | $248 / Sq Ft |
| 08/04/2025 08/04/25 | Off Market | $414,990 | -- | -- |
| 07/30/2025 07/30/25 | Price Changed | $414,990 | +3.2% | $248 / Sq Ft |
| 06/11/2025 06/11/25 | For Sale | $401,990 | -- | $240 / Sq Ft |
Source: D.R. Horton
About the Builder
D.R. Horton began in 1978 as a homebuilding business in Texas and has grown into a national builder serving buyers across the United States. The company builds homes for first-time buyers, move-up buyers, active-adult buyers, and luxury buyers, with offerings that span both home construction and related purchase support. D.R. Horton also provides mortgage financing, title services, and insurance agency services, and it operates rental housing businesses alongside its homebuilding operations. The business further holds a majority stake in Forestar Group Inc., extending its involvement in residential lot development.
Frequently Asked Questions
How many homes are planned at Nona West
What are the HOA fees at Nona West?
How many floor plans are available at Nona West?
How many move-in ready homes are available at Nona West?
Nearby Homes
- 3440 Boggy Creek Rd
- 0 Boggy Creek Rd Unit MFRS5129154
- 4122 High Plains Ln
- 0 Sharpey Rd
- 2794 Holiday Woods Dr
- 4250 High Plains Ln
- 0 Knotts Ln Unit MFRO6240583
- 7573 Laureate Blvd Unit 37112491
- 4281 Timber Ln
- 0 E Osceola Pkwy Unit MFRO6353347
- 4385 Boggy Creek Rd
- 292 Gardenia Rd
- 0 Plaza Dr NW
- 4275 Boggy Creek Rd
- 2936 Slough Creek Dr
- 4355 Semoran Farms Rd
- 4385 Semoran Farms Rd
- 0 High Plains Ln
- 0 Harvest Ln Unit MFRO6306704
- 0 E Lake Shore Blvd Unit MFRO6431655
- Nona West
- Hilliard Isle
- Hilliard Ridge
- Laureate Park at Lake Nona - Alora
- Laureate Park at Lake Nona - Journey Series
- Live Oak Estates
- Laureate Park at Lake Nona - Style Series Multi-Plex Townhomes
- Laureate Park at Lake Nona - Heritage Collection
- Laureate Park at Lake Nona - Classic Collection
- Laureate Park at Lake Nona - 50' Homesites
- Laureate Park at Lake Nona - Garden Series
- Laureate Park at Lake Nona - 40' Homesites
- Laureate Park at Lake Nona - Guild Series
- Laureate Park at Lake Nona - Style Series 3-Plex Townhomes
- Laureate Park at Lake Nona - Artisan Series
- The Cove at Nona Sound
- The Estates at Nona Sound - Classic
- The Estates at Nona Sound - Estate
- Bridgewalk - Manor Alley II Collection
- Bridgewalk - Trail Townhomes
Builder
Your Personal Tour Guide
Ask me questions while you tour the home.