


Estimated payment starting at $2,398/month
Total Views
12,623
3
Beds
2.5
Baths
1,623
Sq Ft
$227
Price per Sq Ft
Highlights
- New Construction
- Gourmet Kitchen
- ENERGY STAR Certified Homes
- Fishing
- Primary Bedroom Suite
- Wood Flooring
About This Floor Plan
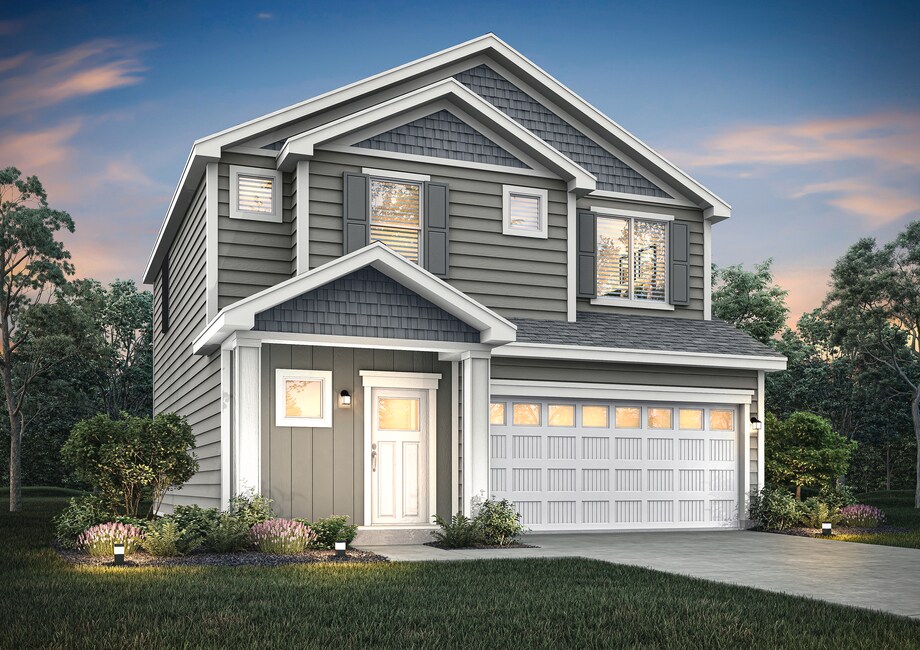
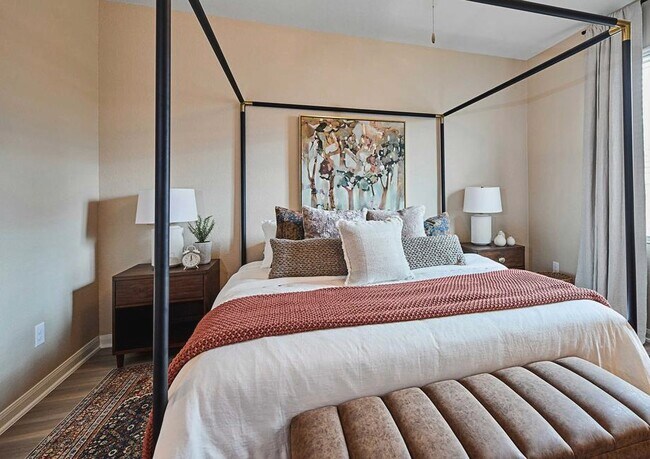
The Graham plan by LGI Homes is the perfect choice for homeowners who want extra space to stretch out while keeping everything neatly organized. With an expansive family room and a walk-in pantry, plus four bedrooms and an upstairs game room, this gorgeous home offers a luxurious amount of space for every family member to relax and recharge. The owners of the Graham will love the large window in the spacious master bedroom, along with a luxurious en-suite bathroom featuring a step-in shower, dual-sink vanity, and a large walk-in closet.
Sales Office
Hours
| Monday - Sunday | 11:00 AM - 7:00 PM |
Sales Team
John Wesner
Office Address
600 Redwood Loop N
Cambridge, MN 55008
Driving Directions
Home Details
Home Type
- Single Family
Parking
- 2 Car Attached Garage
- Front Facing Garage
Home Design
- New Construction
Interior Spaces
- 1,623 Sq Ft Home
- 2-Story Property
- Recessed Lighting
- Electric Fireplace
- Double Pane Windows
- ENERGY STAR Qualified Windows
- Blinds
- Formal Entry
- Living Room
- Dining Room
- Open Floorplan
- Bonus Room
- Game Room
Kitchen
- Gourmet Kitchen
- Walk-In Pantry
- ENERGY STAR Range
- ENERGY STAR Cooktop
- ENERGY STAR Qualified Freezer
- ENERGY STAR Qualified Refrigerator
- ENERGY STAR Qualified Dishwasher
- Quartz Countertops
- Flat Panel Kitchen Cabinets
- Under Cabinet Lighting
Flooring
- Wood
- Luxury Vinyl Plank Tile
Bedrooms and Bathrooms
- 3 Bedrooms
- Primary Bedroom on Main
- Primary Bedroom Suite
- Walk-In Closet
- Powder Room
- Quartz Bathroom Countertops
- Double Vanity
- Bathtub with Shower
- Walk-in Shower
Laundry
- Laundry Room
- Laundry on upper level
- ENERGY STAR Qualified Dryer
- ENERGY STAR Qualified Washer
Eco-Friendly Details
- Green Certified Home
- ENERGY STAR Certified Homes
Outdoor Features
- Covered Patio or Porch
Utilities
- Central Heating and Cooling System
- ENERGY STAR Qualified Air Conditioning
Community Details
Overview
- No Home Owners Association
- Near Conservation Area
Amenities
- Shops
- Restaurant
- Recreation Room
- Farmer's Market
- Planned Social Activities
Recreation
- Community Playground
- Fishing
- Fishing Allowed
- Park
- Tot Lot
- Dog Park
- Recreational Area
- Hiking Trails
- Trails
Map
Other Plans in Cambridge Cove
About the Builder
LGI Homes, Inc. is a publicly traded residential homebuilding company headquartered in The Woodlands, Texas. Founded in 2003, the company designs, constructs, and sells new single-family homes and master-planned communities across the United States, with a primary focus on entry-level and first-time homebuyers. LGI Homes operates a vertically integrated business model that includes land acquisition, development, construction, marketing, and direct sales. From its corporate headquarters on Lake Robbins Drive, LGI Homes oversees national operations spanning more than 20 states and 30+ markets, including Texas, the Southeast, Midwest, and Western U.S. regions. The company is known for its standardized floor plans, streamlined construction process, and its CompleteHome™ package, which includes upgraded features and appliances as standard offerings. LGI Homes became a publicly traded company in 2013 and has since grown into one of the top-10 largest homebuilders in the United States by closings. As of 2024, the company reported annual revenues exceeding $2 billion and employed more than 1,200 people nationwide. The Woodlands headquarters functions as the central hub for executive leadership, finance, marketing, land acquisition, operations, and corporate strategy.
Frequently Asked Questions
How many homes are planned at Cambridge Cove
What are the HOA fees at Cambridge Cove?
How many floor plans are available at Cambridge Cove?
Nearby Homes
- XXXX 3rd Ave NE
- 100 11th Ave SE
- XXX 335th Ln NE
- 33375 Rochester St NE
- 1010 Garfield St S
- 912 Garfield St S
- TBD Garfield St S
- TBD Garfield St S
- 1314 1st Ave E
- 1845 Old Main St S
- TBD 3rd Ave NE
- TBD 3rd Ave NE
- TDB 22nd Ln SW
- XXX Opportunity Blvd N
- 1225 Honeysuckle Ln SE
- TBD 2nd Ave
- 1617 16th Ave SE
- 3115 Laurel St S
- 801 17th Ave SE
- TBD Pauls Lake Rd
- Cambridge Cove
- Fairway Greens North
- Meadows North - Twin Homes
- Meadows North - Townhomes
- Meadows North
- River's Edge 8th - River’s Edge
- South Side Townhomes
- Miske Meadows
- Harmony Farms
- Fields of Winslow Cove - Lifestyle Villa Collection
- Bradford Park - Venture Collection
- Fields of Winslow Cove - Heritage Collection
- Bradford Park - Landmark Collection
- Fields of Winslow Cove - Discovery Collection
- Bradford Park - Lifestyle Villa Collection
- Parkside Townhomes
- Shadow Creek Estates
- Rivenwick - Rivenwick Village
- Amberly Woods
- Boulder Pass
Builder
Your Personal Tour Guide
Ask me questions while you tour the home.