


Verified badge confirms data from builder
Estimated payment starting at $7,614/month
Total Views
44,146
4
Beds
3
Baths
3,328+
Sq Ft
$352+
Price per Sq Ft
Highlights
- New Construction
- Primary Bedroom Suite
- Lawn
- Hosp Elementary School Rated A
- Built-In Freezer
- 4-minute walk to Ranch Playground
About This Floor Plan
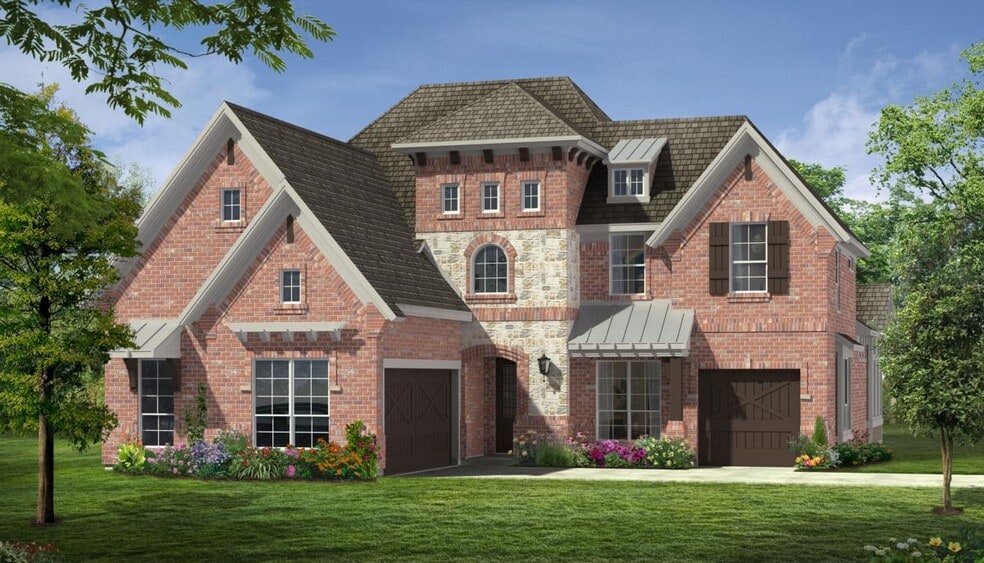
The Grand South Pointe Plan by Grand Homes is available in the Silverleaf Estates in Frisco community in Frisco, TX 75034, starting from $1,172,900. This design offers approximately 3,328 square feet and is available in Denton County, with nearby schools such as Frisco High School, Hosp Elementary School, and Pearson Middle.
Sales Office
Hours
| Monday - Saturday | 10:00 AM - 7:00 PM |
| Sunday | 12:00 PM - 7:00 PM |
Office Address
4917 Hunters Creek Trl
Frisco, TX 75034
Driving Directions
Home Details
Home Type
- Single Family
Lot Details
- Minimum 8,002 Sq Ft Lot
- Minimum 65 Ft Wide Lot
- Lawn
Parking
- 3 Car Attached Garage
- Front Facing Garage
Home Design
- New Construction
Interior Spaces
- 3,328-4,200 Sq Ft Home
- 2-Story Property
- Dining Room
- Open Floorplan
- Home Office
- Game Room
- Laundry on main level
Kitchen
- Walk-In Pantry
- Built-In Oven
- Built-In Range
- Built-In Microwave
- Built-In Freezer
- Built-In Refrigerator
- Kitchen Island
Bedrooms and Bathrooms
- 4 Bedrooms
- Primary Bedroom Suite
- Walk-In Closet
- 3 Full Bathrooms
- Dual Sinks
- Secondary Bathroom Double Sinks
- Private Water Closet
- Bathtub with Shower
- Walk-in Shower
Outdoor Features
- Covered Patio or Porch
Utilities
- Central Heating and Cooling System
- High Speed Internet
- Cable TV Available
Community Details
- Community Playground
Community Map
Map
Other Plans in Silverleaf Estates in Frisco
About the Builder
At Grand Homes they love what they do! They are celebrating over 30 years of building extraordinary homes and creating an extraordinary experience for their homeowners.
Grand Homes was established in 1986 by its founder Stephen H. Brooks. He felt there was a need in the Dallas housing market for a company comprised of hardworking people dedicated to building quality homes. Homes that featured designs consumers wanted.
The rapid growth and immediate success of Grand Homes can be attributed to the creativity and dedication of Stephen Brooks. With over 30 years experience in the home building industry, he has been a key force in setting architectural trends. Grand Homes has sculpted some of the most popular features in the Dallas market such as front porches, stone accented exteriors, and second story verandahs.
Grand Homes continues to thrive in the Dallas market with innovative, award-winning architectural designs.
Frequently Asked Questions
How many homes are planned at Silverleaf Estates in Frisco
How many floor plans are available at Silverleaf Estates in Frisco?
Nearby Homes
- 2223 Courtland Dr
- 3731 Balfour Ct
- 4601 Willow Ct
- 4620 Red Bud Ct
- 4604 Red Bud Ct
- TBD Cedar Ln
- 4547 N Shore Dr
- 7612 W Shore Dr
- 5613 Woodlands Dr
- 4595 Haven Hill Dr
- 7320 Main St
- 7565 N Lake Trails Dr
- 6621 Saxony Ct
- 4222 Stratus Way
- 3800 Monterrey Cir
- 4 Riva Ridge
- 2 Riva Ridge
- 10548 Buccaneer Point
- 0000 Legacy Dr
- 11184 Windjammer Dr
- Silverleaf Estates in Frisco
- Tribute 60'
- Royal Court
- Villages of Creekwood
- Villages of Creekwood
- The Tribute - Townhomes
- Bluff Hollow
- Mustang Square
- Fields - 40' Lots
- Fields - Woodlands Collection
- Fields - 50' Lots
- Fields - Summit - 50's
- Fields - Brookside North Prestige - 60's
- Fields - Brookside North Reserve - 70's
- Fields - Brookside North Select - 50's
- Fields - Vista - 38's
- Valencia on the Lake - Valencia On The Lake
- Valencia on the Lake - Valencia on The Lake
- Valencia on the Lake
- The Arbors at Lakewood Village
Builder
Your Personal Tour Guide
Ask me questions while you tour the home.