


Verified badge confirms data from builder
Total Views 434,305
3 - 5
Beds
2.5 - 4
Baths
1,376+
Sq Ft
$502K - $700K
Price Range
Available Homes
Move-In Ready
Plans
Highlights
- A Borchardt Elementary School
About Mustang Square
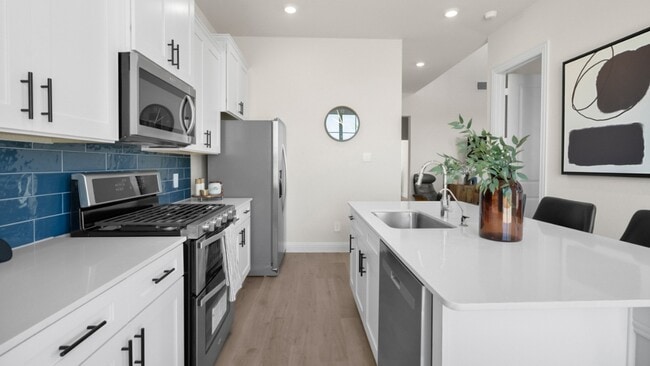
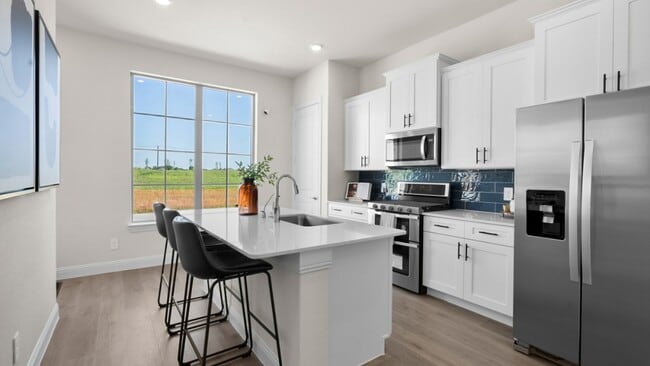
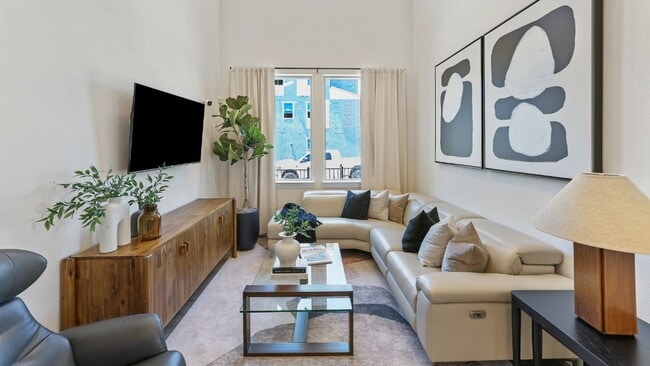
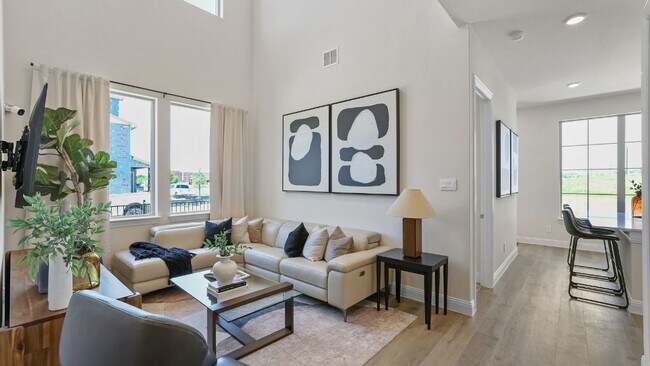
Discover Mustang Square, a D.R. Horton new home community in Plano, TX. These innovative new single family detached homes are designed to meet the needs of today’s busy homeowners. Featuring five different 2- and 3-story floor plans ranging from 1562 to 2246 square feet, 3 to 5 bedrooms, 3 to 3.5 baths, and 2 car rear entry garages, one is sure to meet your needs. Each home is crafted with timeless details and conveniences, featuring 42” kitchen cabinets, stainless-steel appliances, granite or quartz countertops, laminate flooring, and windows to fill the home with light. Ideally located just off Sam Rayburn Tollway at Hillcrest Rd. in the heart of thriving Collin County, residents have access to shopping, dining, recreation, and entertainment to their heart’s content. A shorter daily commute will increase time with family and friends enjoying all this Plano community in Frisco ISD has to offer. With its thoughtfully designed floor plans and convenient location, don’t let the opportunity to make Mustang Square your new home. Schedule your visit today!
Builder
Sales Office
Hours
| Monday | 12:00 PM - 7:00 PM |
| Tuesday - Saturday | 10:00 AM - 7:00 PM |
| Sunday | 12:00 PM - 6:00 PM |
Sales Team
Mustang Square Sales
Office Address
4524 Community Ct
Plano, TX 75024
Driving Directions
Move-In Ready
New construction homes available for immediate or near-term move in.
Plans
Choose your unit from one of these available plans.
Activity
Shares
25Favorites
42Standard Home Details
Home Type
- Single Family Detached Home
Year Built
- New Construction
Parking
- 2 Garage Spaces
Interior Spaces
- 1,376 - 2,454 Sq Ft Home
- 2 - 3 Stories
Additional Features
- 3 - 5 Bedrooms
Community Map
Map
Recently Sold Homes
Updated Aug 29, 2026
List Price Range
$380K - $776K
Homes For Sale
16
Average Home Value
$617,301
Median Lot Size
7,405 Sq Ft
% Renters
21%
Average Household Income
$197,100
% of College Grads
79.7%
Median Age
40
Average House Size
3,216 Sq Ft
% Commercial Property
31.0%
Transit
Area Factors
Low Crime
Crime
3
/ 10
Somewhat bikeable
Bikeability
30
/ 100
Moderately walkable
Walkability
60
/ 100
Source: Local Logic
Sources: Local Logic
Local Logic measures the walkability, access to public transit and bikeability of any address. CAP Index provides objective, accurate, and consistent data to help measure, compare, and mitigate crime risks.
Environmental Factors
Active
Sound Score®
72
/ 100
Source:
First Street, How Loud
Sources: First Street, How Loud
Sound Score® measures the noise level of any address. Environmental risk data is provided by First Street Foundation® and is designed to approximate risk and not intended to include all possible scenarios.
Schools
Source:

GreatSchools:
The GreatSchools Rating helps parents compare schools within a state based on a variety of school quality indicators and provides a helpful picture of how effectively each school serves all of its students. Ratings are on a scale of 1 (below average) to 10 (above average) and can include test scores, college readiness, academic progress, advanced courses, equity, discipline and attendance data. We also advise parents to visit schools, consider other information on school performance and programs, and consider family needs as part of the school selection process.
View GreatSchools Rating Methodology
Disclaimer: Please note that this community may not be in these schools' attendance zones.
Parks in this Area
Legacy Trail
3 min drive
W.H. "Buzz" Rasor Park
3 min drive
Cannaday Recreation Area
4 min drive
- Baseball/Softball
- Bike Trails
- Picnic Area
Heritage Park
5 min drive
Tuscany Meadows Park
5 min drive
- Picnic Area
- Trails
- Playground
Russell Creek Park
5 min drive
- Bike Trails
- Lake
- Trails
Lt. Russell A. Steindam Park
5 min drive
- Bike Trails
- Grills
- Picnic Area
Hidden Meadow Park
5 min drive
Frisco Central Park
5 min drive
- Trails
- Amphitheater
- Multi-Purpose Field
About the Builder
D.R. Horton began in 1978 as a homebuilding business in Texas and has grown into a national builder serving buyers across the United States. The company builds homes for first-time buyers, move-up buyers, active-adult buyers, and luxury buyers, with offerings that span both home construction and related purchase support. D.R. Horton also provides mortgage financing, title services, and insurance agency services, and it operates rental housing businesses alongside its homebuilding operations. The business further holds a majority stake in Forestar Group Inc., extending its involvement in residential lot development.
Frequently Asked Questions
How many homes are planned at Mustang Square
How many floor plans are available at Mustang Square?
How many move-in ready homes are available at Mustang Square?
Disclaimer: Certain information contained herein is derived from information provided by parties other than Homes.com. All information provided is deemed reliable, but is not guaranteed to be accurate and should be independently verified.

Builder
Nearby Homes
- Derby Plan at Mustang Square
- Colt Plan at Mustang Square
- Shire Plan at Mustang Square
- Longhorn Plan at Mustang Square
- Stallion Plan at Mustang Square
- Sorrel Plan at Mustang Square
- Mustang Plan at Mustang Square
- 8907 Shoppers Ln
- 4524 Cinema St
- 8827 Shoppers Ln
- 8825 Shoppers Ln
- 8823 Shoppers Ln
- 8811 Shoppers Ln
- 8807 Shoppers Ln
- 8805 Shoppers Ln
- 4673 Cecile Rd
- 4592 Refugio Dr
- 4579 Woodsboro Ln
- 8621 Brunswick Dr
- 4605 Stargazer Dr
- 2240 Creekridge Dr
- 2150 Creekridge Dr
- 4 Riva Ridge
- 2 Riva Ridge
- 000 County Road 68
- 6801 Corporate Dr Unit B6
- 6801 Corporate Dr Unit C7
- 8753 Happy Hollow Dr
- 6621 Saxony Ct
- 9840 Wyndbrook Dr
- 9804 Wyndbrook Dr
- 9816 Wyndbrook Dr
- 7817 Rimrock Cir
- 4222 Stratus Way
- 7127 Ash St
- TBD Mckinney Rd
- 6734 Pecan St
- 509 Lakeway Dr
- 9749 Williford Trail
- 9790 Sunset Dr
- Custer Ridge Estates
- Sarovar
- Bluff Hollow
- The Grove Frisco
- Lexington - Signature 74s
- The Grove Frisco - 55' Traditional Homes
- The Grove Frisco - 40' Alley Load Homes
- Lexington - Impression 55's
- Lexington - Signature 64s
- Lexington - Estates 64's
- Lexington - Symmetry 37s
- The Grove Frisco - 95ft. lots
- Lexington - Duets 41s
- Silverleaf Estates in Frisco
- The Grove Frisco - 74ft. lots
- The Avenue
- Inspiration at Craig Ranch - Craig Ranch
- Estates at Stacy Crossing
- Twin Creeks Watters
- The Row
Your Personal Tour Guide
Ask me questions while you tour the home.