

Highlights
- Walk-In Closets
- Island Kitchen
- Balcony
- Patio
About Grandview Pointe at Millbrook
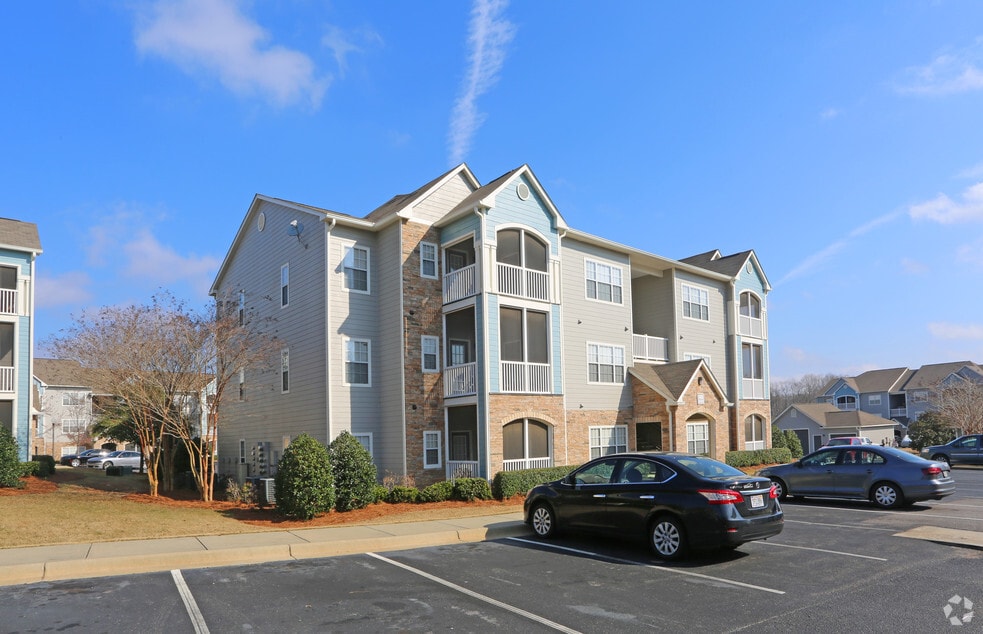
Grandview Pointe at Millbrook offers you a welcoming living environment for a relaxed and carefree lifestyle! Our floorplans are built with your convenience in mind. Residents of Grandview Pointe at Millbrook enjoy luxury living with modern styles, private balconies, and impressive amenities. We offer something for everyone, you are sure to find the floor plan just right for you!

Pricing and Floor Plans
1 Bedroom
1 Bedroom A
$1,060
- 1 Bed
- 1 Bath
- 651 Sq Ft
| Unit | Base Price | Sq Ft | Availability | Unit Details |
|---|---|---|---|---|
| 219 | $1,060 | 651 | Oct 19 |
1 Bedroom B
$1,285
- 1 Bed
- 1 Bath
- 789 Sq Ft
| Unit | Base Price | Sq Ft | Availability | Unit Details |
|---|---|---|---|---|
| 1306 | $1,285 | 789 | Now | |
| 1804-ADA | $1,285 | 789 | Now |
2 Bedrooms
2 Bedroom
$1,385 - $1,510
- 2 Beds
- 2 Baths
- 1,157 Sq Ft
| Unit | Base Price | Sq Ft | Availability | Unit Details |
|---|---|---|---|---|
| 214 | $1,510 | 1,157 | Oct 8 | |
| 1513 | $1,385 | 1,157 | Oct 30 |
3 Bedrooms
3 Bedroom
$1,545
- 3 Beds
- 2 Baths
- 1,384 Sq Ft
| Unit | Base Price | Sq Ft | Availability | Unit Details |
|---|---|---|---|---|
| 2010 | $1,545 | 1,384 | Oct 2 | |
| 2004-ADA | $1,545 | 1,384 | Oct 16 |
Fees and Policies
The fees below are based on community-supplied data and may exclude additional fees and utilities. Use the Rent Estimate Calculator to determine your monthly and one-time costs based on your requirements.
Property Fee Disclaimer: Based on community-supplied data and independent market research. Subject to change without notice. May exclude fees for mandatory or optional services and usage-based utilities.
Community Details
Property Information
- Built in 2009
- 240 units/3 stories
Lease Options
- None
Community Amenities
Shared Community
- Walk-Up
Additional Amenities
- Computer Niches
- Glazed Cabinetry
- Gourmet-style kitchens with stainless appliances
- Internet Cafe
- Lavish Baths with Garden Tubs and large closets
- Private screened patios and balconies
- Spacious Master Bedroom Suites
- Stainless Steel Appliances
- Volume 9ft ceilings w/ crown molding
- Washer and dryer sets available
Apartment Features
Indoor Features
- Air Conditioning
- Cable Ready
- Storage Space
- Washer/Dryer
- Heating
- Security System
- High Speed Internet Access
- Wi-Fi
Kitchen Features & Appliances
- Dishwasher
- Disposal
- Microwave
- Kitchen
- Ice Maker
- Refrigerator
- Oven
- Stainless Steel Appliances
- Island Kitchen
- Pantry
Model Details
- Crown Molding
- Walk-In Closets
- Dining Room
- Balcony
- Patio
Additional Amenities
- New carpet and flooring $125
- New flooring and carpet
Matterport 3D Tours
Map
- 4130 Alabama 14
- 1085 Old Prattville Rd
- 105 Little Deer Run
- 281 Hidden Valley Rd
- 80 Gunnells Rd
- 0 Old Farm Ln
- 124 Glennbrooke Ln
- 266 Kohn Dr
- 111 Glennbrooke Ln
- 782 Glennbrooke Blvd
- 279 Meadowview Ln
- 203 Laila Way
- 375 Kohn Dr
- 189 Dillons Run
- 391 Fallon Ct
- 87 Trevor Dr
- 000 Covered Bridge Pkwy Unit Lot 29
- 000 Covered Bridge Pkwy Unit Lot 23
- 682 Covered Bridge Pkwy
- 000 Covered Bridge Pkwy Unit Lot 21
- 1968 Calumet Pkwy
- 669 Covered Bridge Pkwy
- 127 Dillons Run
- 549 Covered Bridge Pkwy
- 105 Jamestown Loop
- 1962 Chancellor Ridge Rd
- 1782 Windermere Ave
- 1959 Regent Rd
- 83 Mossey Ln
- 1010 Garden Ln
- 1978 Regent Rd
- 100 McQueen Smith Rd S
- 107 Glen Meadow Ct
- 1310 Fairview Ave
- 500 Old Farm Ln S
- 1908 Briarwood St
- 2105 Victoria Place
- 445 Deatsville Hwy
- 200 High Pointe Ridge
- 601 McQueen Village Rd
Ask me questions while you tour the home.