
Estimated payment starting at $3,568/month
Total Views
40,442
6
Beds
4
Baths
3,392
Sq Ft
$154
Price per Sq Ft
Highlights
- New Construction
- Vaulted Ceiling
- Home Office
- Recreation Room
- Lawn
- Breakfast Area or Nook
About This Floor Plan
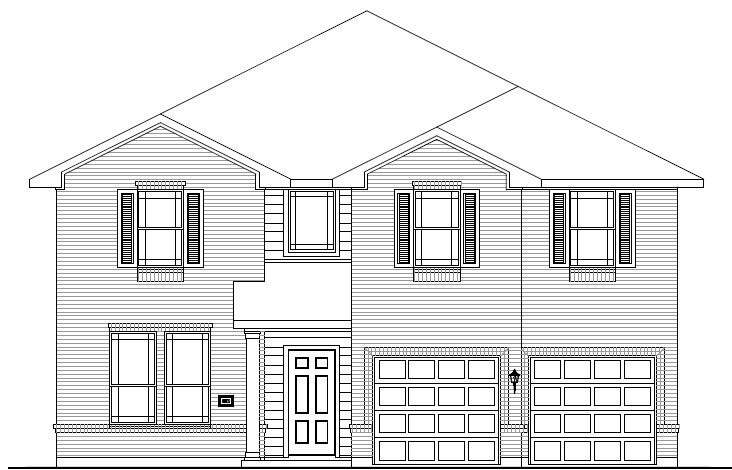
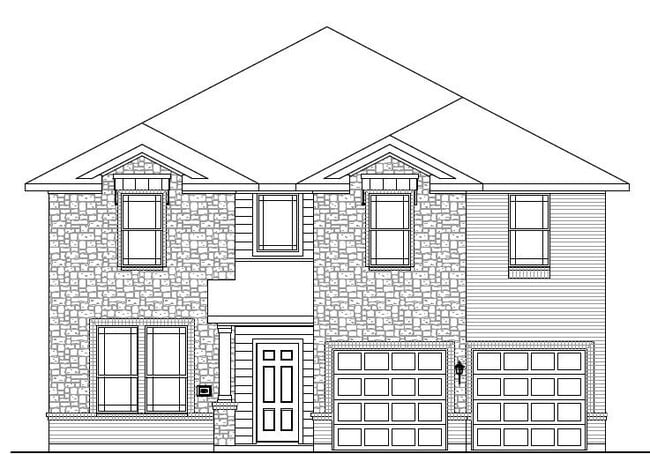
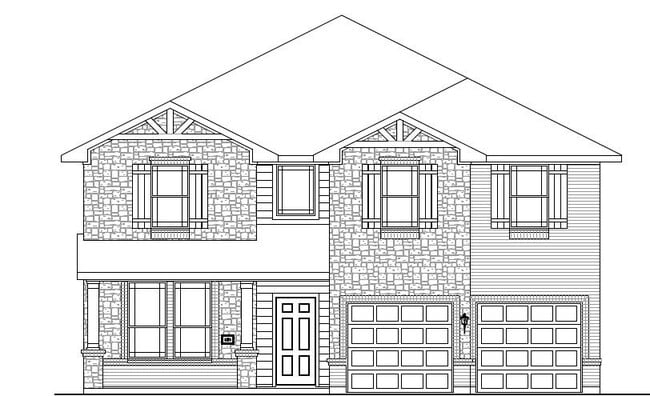
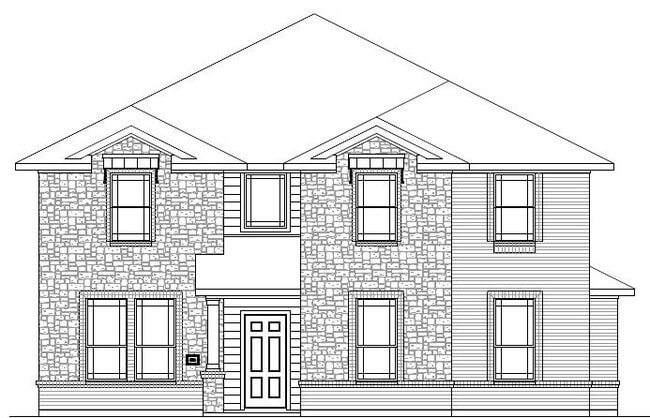
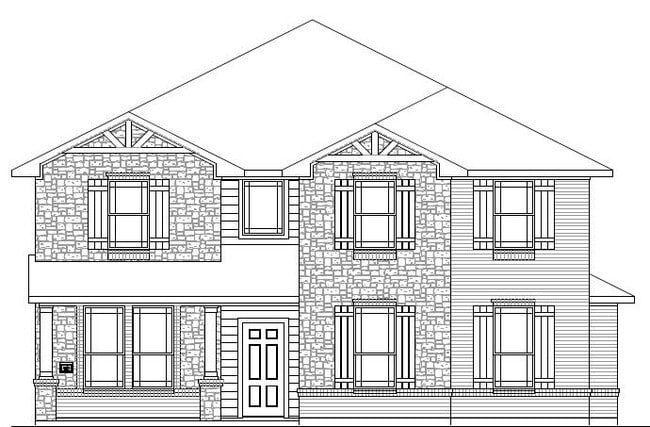
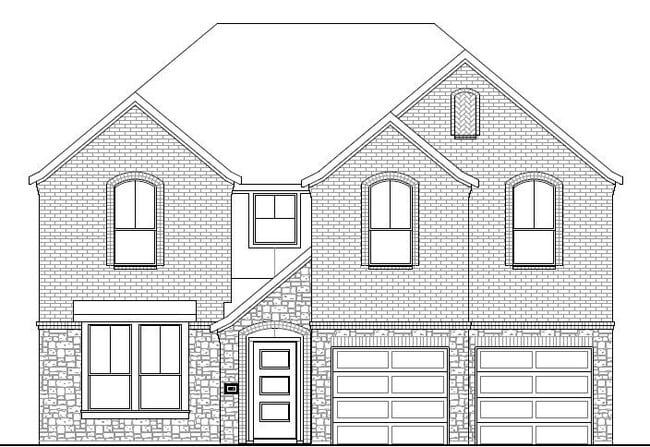
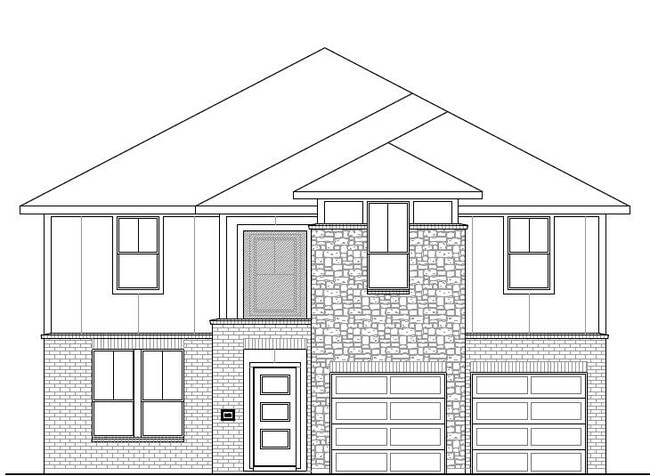
The Grant is one of our most spacious floorplans, featuring six bedrooms, four bathrooms, a study, gameroom and an optional media room. The open-concept layout includes a large kitchen with optional island, formal dining room and family room with an optional fireplace. The owner’s suite offers a huge walk-in closet and enhanced bathroom option. A second bedroom downstairs is perfect for guests. Upstairs, you'll find four more bedrooms and plenty of room to relax or play. Enjoy the outdoors with a double covered patio option with an outdoor fireplace. Choose a two-and-a-half or three-car garage for added space and convenience. The Grant has room for everything - designed for the way you live.
Sales Office
Hours
| Monday - Saturday | 10:00 AM - 6:00 PM |
| Sunday | 12:00 PM - 6:00 PM |
Sales Team
Online Sales Consultant
Office Address
1067 Southfork Ranch Dr
Sealy, TX 77474
Driving Directions
Home Details
Home Type
- Single Family
Lot Details
- Lawn
HOA Fees
- $92 Monthly HOA Fees
Parking
- 3 Car Attached Garage
- Front Facing Garage
Taxes
- No Special Tax
- 1.61% Estimated Total Tax Rate
Home Design
- New Construction
Interior Spaces
- 3,392 Sq Ft Home
- 2-Story Property
- Vaulted Ceiling
- Formal Entry
- Family Room
- Dining Room
- Home Office
- Recreation Room
- Game Room
Kitchen
- Breakfast Area or Nook
- Eat-In Kitchen
- Breakfast Bar
- Disposal
Bedrooms and Bathrooms
- 6 Bedrooms
- Walk-In Closet
- In-Law or Guest Suite
- 4 Full Bathrooms
- Bathtub with Shower
Laundry
- Laundry Room
- Washer and Dryer Hookup
Utilities
- Central Heating and Cooling System
- High Speed Internet
- Cable TV Available
Community Details
- Association fees include ground maintenance
Community Map
Map
Other Plans in Southfork Ranch
Plan History
| Date | Event | Price | List to Sale | Price per Sq Ft |
|---|---|---|---|---|
| 07/25/2026 07/25/26 | Price Changed | $522,990 | +3.0% | $154 / Sq Ft |
| 01/25/2026 01/25/26 | Price Changed | $507,990 | -1.0% | $150 / Sq Ft |
| 01/07/2026 01/07/26 | Price Changed | $512,990 | +2.6% | $151 / Sq Ft |
| 07/22/2025 07/22/25 | Price Changed | $499,990 | +10.9% | $147 / Sq Ft |
| 07/22/2025 07/22/25 | For Sale | $450,990 | -- | $133 / Sq Ft |
Source: First America Homes
About the Builder
First America Homes, a division of The Signorelli Company, is a privately held Texas-based homebuilder established in 2010 and headquartered in The Woodlands, TX. Founded to expand Signorelli’s land development platform into homebuilding, it leverages vertically integrated capabilities, including acquisition, design, construction, financing, and warranty services. The company focuses on master-planned communities offering single-family homes—from starter residences in the $250K–$500K range to acreage properties—primarily in Greater Houston and San Antonio, with initial expansion into the Dallas region. First America Homes emphasizes operational efficiency by bundling lending, insurance, title, and construction oversight. Its product slate includes energy-efficient, Guardian-certified homes, modern open-concept floorplans, and flexible configurations to meet diverse buyer needs.
Key markets are Houston (˜80% of community sales) and San Antonio (˜20%), with emerging presence in Dallas, exposing the firm to economic and housing cycle risks across Texas metro areas. Prominent communities include Applewhite Meadows, Cay Landing, Barton Place, Bluebonnet Village, Willow Point, and acreage developments like Jordan’s Ranch. Sales channels feature diverse buyer segments: first-time homebuyers, move-ups, and acreage seekers.
The current team totals approximately 150 employees. First America Homes has delivered thousands of homes since inception, ranking among top privately held homebuilders in Greater Houston. The business model—anchored in vertical integration, market-driven community design, and ancillary services—positions the firm for scalable expansion within Texas while aligning with its broader master-planned development pipeline.
Frequently Asked Questions
How many homes are planned at Southfork Ranch
What are the HOA fees at Southfork Ranch?
What is the tax rate at Southfork Ranch?
How many floor plans are available at Southfork Ranch?
How many move-in ready homes are available at Southfork Ranch?
Nearby Homes
- 000 E Harrison Rd - Rexville Rd - Fm 3013 Rd
- 0 Orange Hill Rd
- 2738 Harrison Rd
- 1500 Rexville Rd
- 3346 Orange Hill Rd
- 0023 Cassady Rd
- 0017 Cassady Rd
- 0016 Cassady Rd
- 0022 Cassady Rd
- 0018 Cassady Rd
- 0024 Cassady Rd
- 0025 Cassady Rd
- 0021 Cassady Rd
- 0026 Cassady Rd
- 0020 Cassady Rd
- 0014 Cassady Rd
- 0015 Cassady Rd
- 831 Stockold Rd
- Lot 5 Wolchik Rd
- Lot 2 Wolchik Rd
- Southfork Ranch
- Westward Pointe
- Cane Crossing Estates
- Rexville Ranch Estates
- Millbrooke
- Orchid Estates at Twinwood - Fedrick Harris
- Twinwood - Orchid Estates
- Laurel Farms
- Fulshear Lakes - 60's - Garden Homes
- Fulshear Lakes - 70’s - Traditional Homes
- The Ridge at Tamarron
- Fulshear Lakes - 80'
- Fulshear Lakes
- Fulshear Lakes - Lonestar Collection
- Fulshear Lakes
- Fulshear Lakes - 45's Lots
- Fulshear Lakes - 50's Lots
- Fulshear Lakes - Premier Collection
- Summerview
- Fulshear Lakes - 45'
Builder
Your Personal Tour Guide
Ask me questions while you tour the home.