
BUILDER INCENTIVES
Verified badge confirms data from builder
32711 Laureate Dr
Total Views 203,810
3 - 5
Beds
2 - 2.5
Baths
1,388+
Sq Ft
$255K - $335K
Price Range
Available Homes
Move-In Ready
Plans
Highlights
- A- Dean Leaman Junior High School
- Community Lake
- Great Room
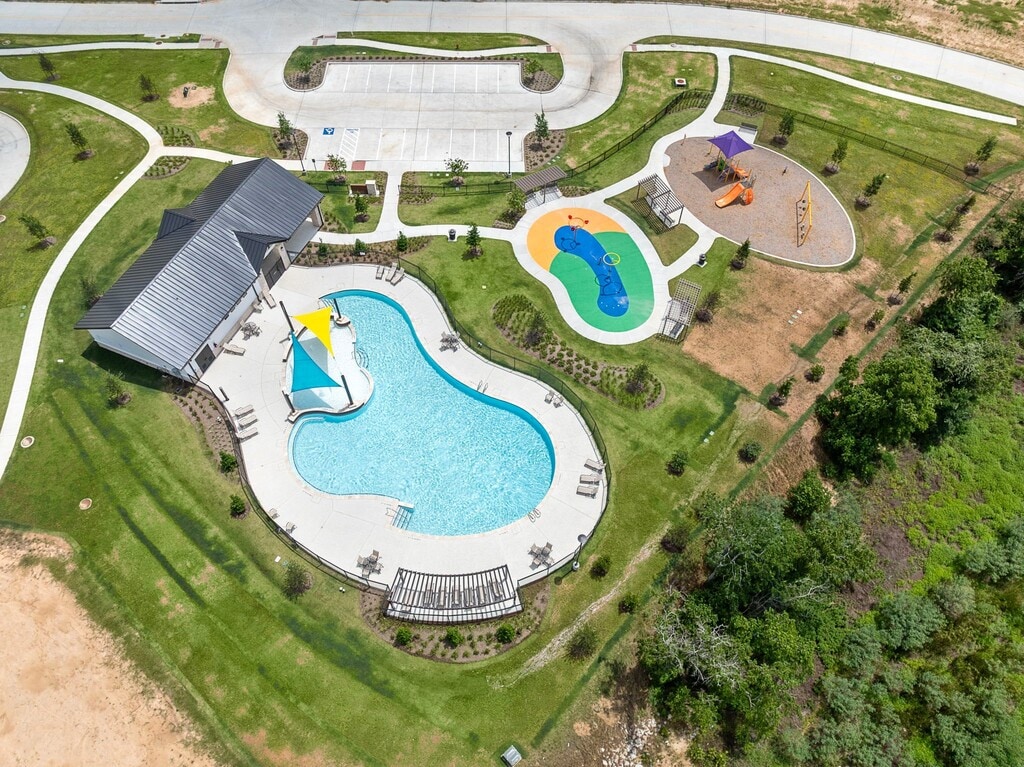
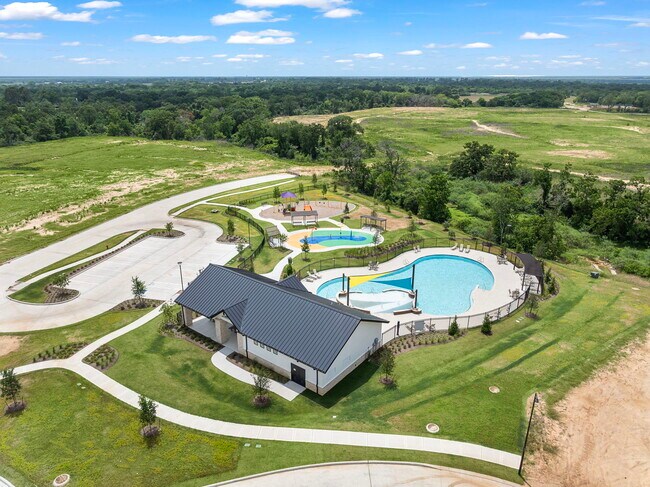
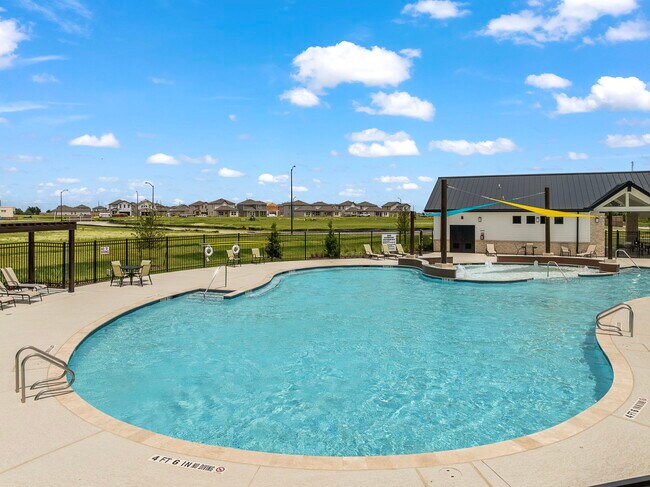
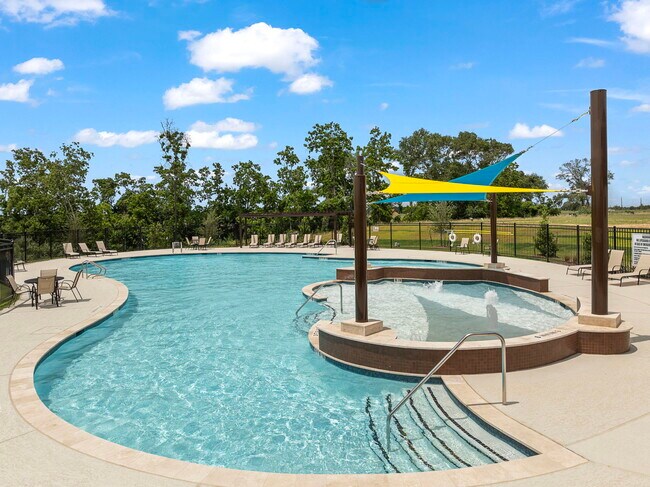
- Community Pool
- Covered Patio or Porch
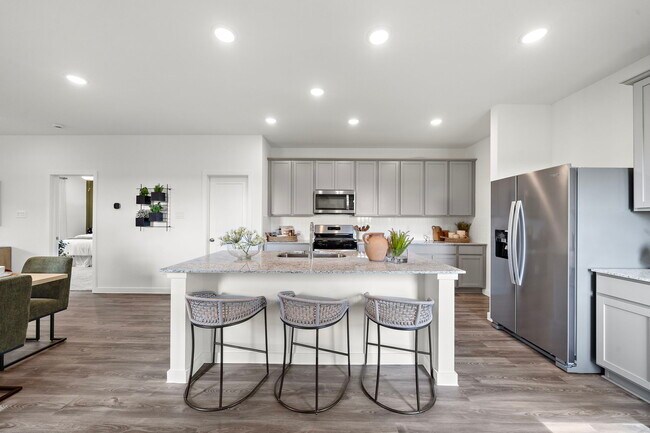
- Eat-In Kitchen
About Laurel Farms
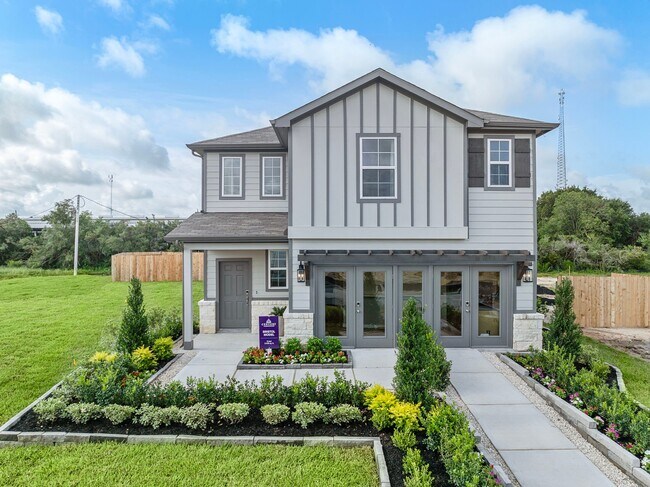
Century Communities is excited to offer new homes in Brookshire, TX! Laurel Farms showcases attractive single-family homes in one- and two-story floor plans, each boasting modern layouts, stylish features, and versatile design. Nestled between Fulshear and Katy, Laurel Farms offers easy access to I-10 and SH 99, as well as plenty of local attractions. Planned community amenities include a rec center with a park and pool.
Builder
Builder Incentives
2026 Labor Day - HOU
Financing Offer
NterNow - HOUS
Sales Office
Hours
| Monday | 12:00 PM - 6:00 PM |
| Tuesday - Saturday | 10:00 AM - 6:00 PM |
| Sunday | 12:00 PM - 6:00 PM |
Office Address
32711 Laureate Dr
Brookshire, TX 77423
Move-In Ready
New construction homes available for immediate or near-term move in.
Plans
Choose your unit from one of these available plans.
Activity
Shares
7Favorites
24Standard Home Details
Home Type
- Single Family Detached Home
Year Built
- New Construction
Parking
- 2 Garage Spaces
Interior Spaces
- 1,388 - 2,439 Sq Ft Home
- 1 - 2 Stories
- Great Room
- Open Floorplan
- Dining Area
Kitchen
- Eat-In Kitchen
- Breakfast Bar
- Kitchen Island
Bedrooms and Bathrooms
- 3 - 5 Bedrooms
- Walk-In Closet
- Primary bathroom on main floor
- Private Water Closet
Laundry
- Laundry Room
- Laundry on main level
- Washer and Dryer Hookup
Lot Details
- Minimum 5,001 Sq Ft Lot
- Minimum 40 Ft Wide Lot
Utilities
- Air Conditioning
- Heating Available
Additional Features
- Covered Patio or Porch
- Front Facing Garage
Community Details
Overview
- Community Lake
- Greenbelt
Recreation
- Community Pool
- Recreational Area
Community Map
Map
Recently Sold Homes
Updated Sep 5, 2026
Area Factors
Somewhat bikeable
Bikeability
30
/ 100
Not walkable
Walkability
10
/ 100
Source: Local Logic
Sources: Local Logic
Local Logic measures the walkability, access to public transit and bikeability of any address. CAP Index provides objective, accurate, and consistent data to help measure, compare, and mitigate crime risks.
Schools
Source:

GreatSchools:
The GreatSchools Rating helps parents compare schools within a state based on a variety of school quality indicators and provides a helpful picture of how effectively each school serves all of its students. Ratings are on a scale of 1 (below average) to 10 (above average) and can include test scores, college readiness, academic progress, advanced courses, equity, discipline and attendance data. We also advise parents to visit schools, consider other information on school performance and programs, and consider family needs as part of the school selection process.
View GreatSchools Rating Methodology
Disclaimer: Please note that this community may not be in these schools' attendance zones.
Parks in this Area
Kingsland Heights Playground
9 min drive
Playground at Tamarron
9 min drive
The Shed at Jordan Ranch
10 min drive
Willow Creek Farms Park
10 min drive
Grand Meadow Park
10 min drive
Spring Rock Park
11 min drive
Jordan Ranch Playground
11 min drive
Indigo Park
11 min drive
Lemonwood Park
11 min drive
About the Builder
Century Communities began in 2002 as a homebuilder focused on single-family homes, townhomes, and condominiums, and the business has since expanded into a broad national builder. The company offers new homes under the Century Communities and Century Complete brands, with options that include single-family homes, townhomes, condos, and paired homes. Century Communities is also involved in land acquisition, entitlement, and development, while providing mortgage, title, insurance brokerage, and escrow services through affiliated businesses.
Frequently Asked Questions
How many homes are planned at Laurel Farms
How many floor plans are available at Laurel Farms?
How many move-in ready homes are available at Laurel Farms?
Disclaimer: Certain information contained herein is derived from information provided by parties other than Homes.com. All information provided is deemed reliable, but is not guaranteed to be accurate and should be independently verified.

Builder
Nearby Homes
- HAMPTON Plan at Laurel Farms
- BRIDGEPORT Plan at Laurel Farms
- SILVERBELL Plan at Laurel Farms
- ASPEN Plan at Laurel Farms
- LEXINGTON Plan at Laurel Farms
- BRISTOL Plan at Laurel Farms
- WHITNEY Plan at Laurel Farms
- 32738 Laureate Dr
- 32742 Laureate Dr
- 32750 Laureate Dr
- 4046 Brazos Ct
- 32754 Laureate Dr
- 4038 Bay Ct
- 32758 Laureate Dr
- 4034 Bay Ct
- 4030 Bay Ct
- 4023 Bay Ct
- 4022 Bay Ct
- 4019 Brazos Ct
- 4018 Bay Ct
- 32950 Fulshear Rose Ct
- 32811 Fulshear Rose Ct
- 33003 Fulshear Rose Ct
- 33032 Blossom Hill Dr
- 31423 Harp Ridge Dr
- 31407 Harp Ridge Dr
- 3723 Melbourne Manor
- 31315 Harp Ridge Dr
- 31335 Harp Ridge Dr
- 31403 Harp Ridge Dr
- 31415 Harp Ridge Dr
- 31427 Harp Ridge Dr
- 5418 Fm 359 Rd S
- 0 Pool Hill Rd Unit 64610412
- 31726 Loyalty Heights Dr
- 3014 Holland Lakes Dr
- 0 Gordon Side Unit 79032291
- 0 George Gordon Rd Unit 38062912
- 4727 Ravine View Ln
- TBD S Mallard Dr
- Tamarron
- The Ridge at Tamarron
- Jordan Ranch - 45' Homesites
- Summerview
- Jordan Ranch - 65ft. lots
- Jordan Ranch - 55ft. lots
- Cross Creek West - 45'
- Cross Creek West - 55'
- Cross Creek West
- Cross Creek West - 50'
- Cross Creek West - Richmond Collection
- Cross Creek West
- Cross Creek West - Pinnacle Collection
- Jordan Ranch - Pinnacle Collection
- Jordan Ranch - 40'
- Pecan Ridge - Select Collection
- Pecan Ridge - Villa Collection
- Pecan Ridge - Premier Collection
- Del Webb Fulshear - Scenic
- Del Webb Fulshear - Distinctive
Your Personal Tour Guide
Ask me questions while you tour the home.