


NEW CONSTRUCTION
BUILDER INCENTIVES
Estimated payment starting at $1,994/month
Total Views
16,314
4
Beds
2.5
Baths
2,003
Sq Ft
$153
Price per Sq Ft
Highlights
- New Construction
- Primary Bedroom Suite
- Main Floor Primary Bedroom
- Dean Leaman Junior High School Rated A-
- Community Lake
- Great Room
About This Floor Plan
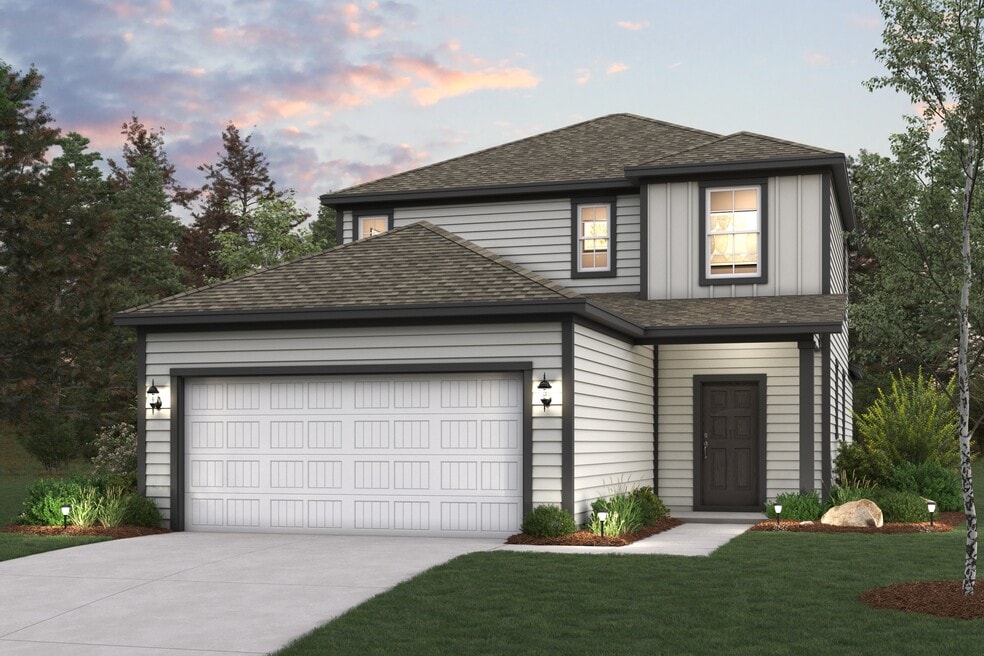
The Hampton two-story home is an open-concept floor plan featuring the primary suite privately situated on the first floor, while the secondary bedrooms are on the second floor. The gourmet island kitchen overlooks the great room and the dining room, creating a spacious entertaining area. And the upstairs gameroom offers a secondary entertainment space for the home.
Builder Incentives
2026 Labor Day - HOU
Financing Offer
NterNow - HOUS
Sales Office
Hours
| Monday | 12:00 PM - 6:00 PM |
| Tuesday - Saturday | 10:00 AM - 6:00 PM |
| Sunday | 12:00 PM - 6:00 PM |
Office Address
32711 Laureate Dr
Brookshire, TX 77423
Home Details
Home Type
- Single Family
Lot Details
- Minimum 5,001 Sq Ft Lot
- Minimum 40 Ft Wide Lot
Parking
- 2 Car Attached Garage
- Front Facing Garage
Home Design
- New Construction
Interior Spaces
- 2,003 Sq Ft Home
- 2-Story Property
- Great Room
- Open Floorplan
- Dining Area
- Game Room
Kitchen
- Eat-In Kitchen
- Breakfast Bar
- Kitchen Island
Bedrooms and Bathrooms
- 4 Bedrooms
- Primary Bedroom on Main
- Primary Bedroom Suite
- Walk-In Closet
- Powder Room
- Primary bathroom on main floor
- Double Vanity
- Secondary Bathroom Double Sinks
- Private Water Closet
- Bathtub with Shower
- Walk-in Shower
Laundry
- Laundry Room
- Laundry on main level
- Washer and Dryer Hookup
Outdoor Features
- Covered Patio or Porch
Utilities
- Air Conditioning
- Heating Available
Community Details
Overview
- Community Lake
- Greenbelt
Recreation
- Community Pool
- Recreational Area
Community Map
Map
Move In Ready Homes with this Plan
Other Plans in Laurel Farms
About the Builder
Century Communities began in 2002 as a homebuilder focused on single-family homes, townhomes, and condominiums, and the business has since expanded into a broad national builder. The company offers new homes under the Century Communities and Century Complete brands, with options that include single-family homes, townhomes, condos, and paired homes. Century Communities is also involved in land acquisition, entitlement, and development, while providing mortgage, title, insurance brokerage, and escrow services through affiliated businesses.
Frequently Asked Questions
How many homes are planned at Laurel Farms
How many floor plans are available at Laurel Farms?
How many move-in ready homes are available at Laurel Farms?
Nearby Homes
- 32950 Fulshear Rose Ct
- 32811 Fulshear Rose Ct
- 33003 Fulshear Rose Ct
- 33032 Blossom Hill Dr
- 31423 Harp Ridge Dr
- 31407 Harp Ridge Dr
- 3723 Melbourne Manor
- 31315 Harp Ridge Dr
- 31335 Harp Ridge Dr
- 31403 Harp Ridge Dr
- 31415 Harp Ridge Dr
- 31427 Harp Ridge Dr
- 5418 Fm 359 Rd S
- 0 Pool Hill Rd Unit 64610412
- 31726 Loyalty Heights Dr
- 3014 Holland Lakes Dr
- 0 Gordon Side Unit 79032291
- 0 George Gordon Rd Unit 38062912
- 4727 Ravine View Ln
- 0 Bobwhite Unit 98665676
- Laurel Farms
- Tamarron
- The Ridge at Tamarron
- Jordan Ranch - 45' Homesites
- Summerview
- Jordan Ranch - 65ft. lots
- Jordan Ranch - 55ft. lots
- Cross Creek West - 45'
- Cross Creek West - 55'
- Cross Creek West
- Cross Creek West - 50'
- Cross Creek West - Richmond Collection
- Cross Creek West
- Cross Creek West - Pinnacle Collection
- Jordan Ranch - Pinnacle Collection
- Jordan Ranch - 40'
- Pecan Ridge - Select Collection
- Pecan Ridge - Villa Collection
- Pecan Ridge - Premier Collection
- Del Webb Fulshear - Scenic
Builder
Your Personal Tour Guide
Ask me questions while you tour the home.