


Estimated payment starting at $2,733/month
Total Views
9,867
3
Beds
2
Baths
1,801
Sq Ft
$225
Price per Sq Ft
Highlights
- Marina
- New Construction
- ENERGY STAR Certified Homes
- Fitness Center
- Fishing
- Community Lake
About This Floor Plan
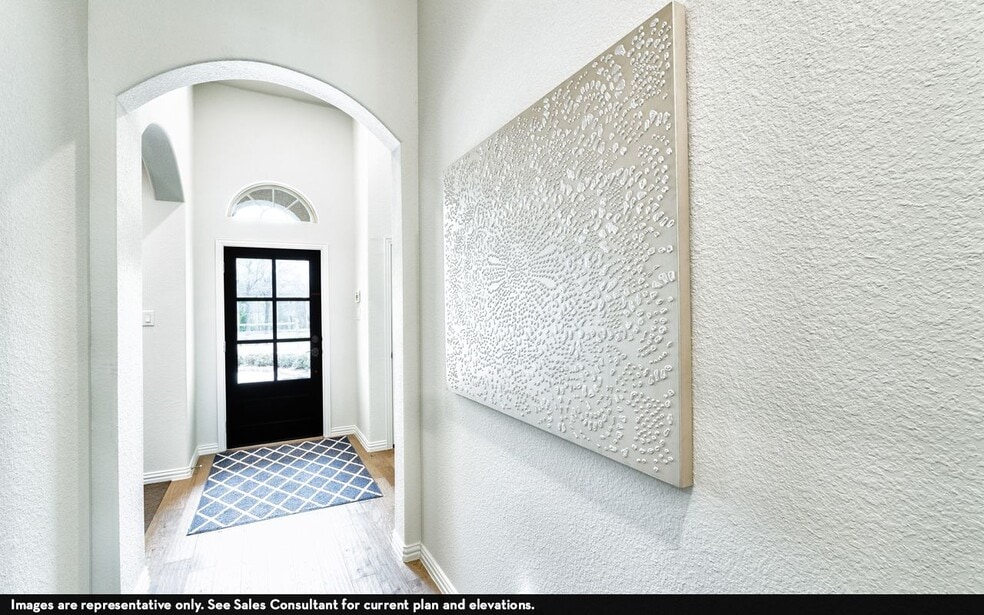
Storage space is no issue with the flexible Greeley floor plan. This well-designed home greets you with a large foyer area that grants you entry to your second and third bedrooms, each containing walk-in closets for maximum storage. The full secondary bath resides between the two bedrooms. Down the hall is entry to your walk-in utility room, as well as your two-car garage. If you need extra space for supplies, tools, or another car, the Greeley provides you with the opportunity to swap your two-car standard garage for a two-and a half car or three-car garage. Around the corner is your spacious, open-concept kitchen that features a unique curved kitchen island overlooking the expansive dining room and family room. This combination of rooms is the perfect layout for elaborate dinner parties or hosting your family gatherings of any size. Your kitchen boasts incredible features like sleek granite countertops, flat-panel birch cabinets, industry-leading appliances, and an oversized pantry. The Greeley home also gives you the option of including a covered patio - ideal for relaxing outdoors and watching the kids play or hosting friends for backyard barbecues. When it's time for rest, retreat to your private master bedroom right off the family room. Your master suite boasts a divine master bathroom consisting of double vanities with cultured marble countertops, a soaking bathtub with a stand-alone shower, and a generously-sized walk-in closet. If you desire, you have the option of switching out your bathtub and stand-alone shower for a super shower instead! We understand that your home is your sanctuary and your escape from reality. With this floor plan, you will be receiving just that. A place where your family can thrive and make memories that will last for many years to come. With the Greeley home, the possibilities are yours to explore. Rest assured, the Greeley floor plan offers exclusive features and favorable options that everyone in your whole family will enjoy.
Sales Office
Hours
| Monday - Saturday | 10:00 AM - 7:00 PM |
| Sunday | 12:00 PM - 7:00 PM |
Sales Team
Cristy Simpson
Jerilyn Perrin
Office Address
1608 Casting Rdg
Mesquite, TX 75181
Driving Directions
Home Details
Home Type
- Single Family
HOA Fees
- $104 Monthly HOA Fees
Parking
- 2 Car Attached Garage
- Front Facing Garage
Taxes
- 3.12% Estimated Total Tax Rate
Home Design
- New Construction
Interior Spaces
- 1,801 Sq Ft Home
- 1-Story Property
- Family Room
- Dining Area
Kitchen
- Eat-In Kitchen
- Breakfast Bar
- Walk-In Pantry
- Oven
- Kitchen Island
- Granite Countertops
Flooring
- Carpet
- Tile
Bedrooms and Bathrooms
- 3 Bedrooms
- Walk-In Closet
- Powder Room
- 2 Full Bathrooms
- Primary bathroom on main floor
- Marble Bathroom Countertops
- Split Vanities
- Dual Vanity Sinks in Primary Bathroom
- Private Water Closet
- Bathtub with Shower
- Walk-in Shower
Laundry
- Laundry Room
- Laundry on main level
- Washer and Dryer Hookup
Utilities
- Central Heating and Cooling System
- Tankless Water Heater
- Wi-Fi Available
- Cable TV Available
Additional Features
- ENERGY STAR Certified Homes
- Front Porch
Community Details
Overview
- Community Lake
- Pond in Community
- Greenbelt
Amenities
- Clubhouse
- Community Center
- Amenity Center
Recreation
- Marina
- Beach
- Tennis Courts
- Community Basketball Court
- Volleyball Courts
- Pickleball Courts
- Community Playground
- Fitness Center
- Lap or Exercise Community Pool
- Fishing
- Park
- Dog Park
- Hiking Trails
- Trails
Questions About This Plan?
Pricing
Available Units
Customizations
HOA
Matterport 3D Tour
Community Map
Map
Other Plans in Solterra
About the Builder
Castlerock Communities is a single-family homebuilder operating in Texas, Arizona, and Tennessee. Founded in 2004 by Greg Yakim, Robert L. Wright, and Kirk T. Breitenwischer, the company builds detached homes in master-planned communities across the Houston, San Antonio, Austin, and Dallas markets in Texas. In August 2021, Daiwa House Industry, a Japanese global homebuilding enterprise, acquired an 80% equity interest in Castlerock for approximately $402 million, with the founding partners retaining 20% ownership and continuing to lead operations. The acquisition positioned Texas as a piece of Daiwa House's "smile zone" strategy connecting the eastern, southern, and western United States. Castlerock expanded beyond Texas in 2023 with entry into the Phoenix and Prescott areas of Arizona, followed by Tennessee in January 2024 through the acquisition of The Jones Company of Tennessee. The company delivered 1,628 homes in 2020 and generated $484.9 million in revenue that year. Castlerock focuses on first-time buyers through move-up purchasers with its Cobalt, Silver, and Gold home collections. In December 2025, Daiwa House restructured Castlerock under a new holding company, CRC Holdings, to facilitate financing, with Daiwa House now holding an 89.11% indirect ownership stake.
Frequently Asked Questions
How many homes are planned at Solterra
What are the HOA fees at Solterra?
What is the tax rate at Solterra?
How many floor plans are available at Solterra?
How many move-in ready homes are available at Solterra?
Nearby Homes
- 1707 Mesquite Valley Rd
- 2101 Wilkinson Rd
- 1230 Pioneer Rd
- 2795 Clay Mathis Rd
- 916 Mckenzie Rd
- 1011 Highview Dr
- 626 Post Rd
- 2050 S Beltline Rd
- 9999 Lawrence Dr
- 3000 E Scyene Rd
- 13025 Valley Forge Cir
- 120 Phillip St
- 14804 Broadview Dr
- 14800 Broadview Dr
- 14722 Broadview Dr
- 3800 Pioneer Rd
- 445 State Highway 352
- 12904 Elam Rd
- 207 E Main St
- 700 Winding Creek Dr
- Solterra Texas
- Solterra Texas
- Solterra
- Solterra
- Solterra - Garden Series
- Solterra - Cottage Series
- Solterra - Texas 40'
- Solterra - Texas 60'
- Solterra Texas
- Solterra
- ValleyBrooke - 30' Smart Series
- ValleyBrooke - 40' Smart Series
- ValleyBrooke
- Solterra - Lonestar Collection
- Solterra - Brookstone Collection
- Solterra - Classic Collection
- Arcadia Trails
- Ridge Ranch - Classic 50
- Ridge Ranch - Classic 60
- Ridge Ranch - Classic 80
Builder
Your Personal Tour Guide
Ask me questions while you tour the home.