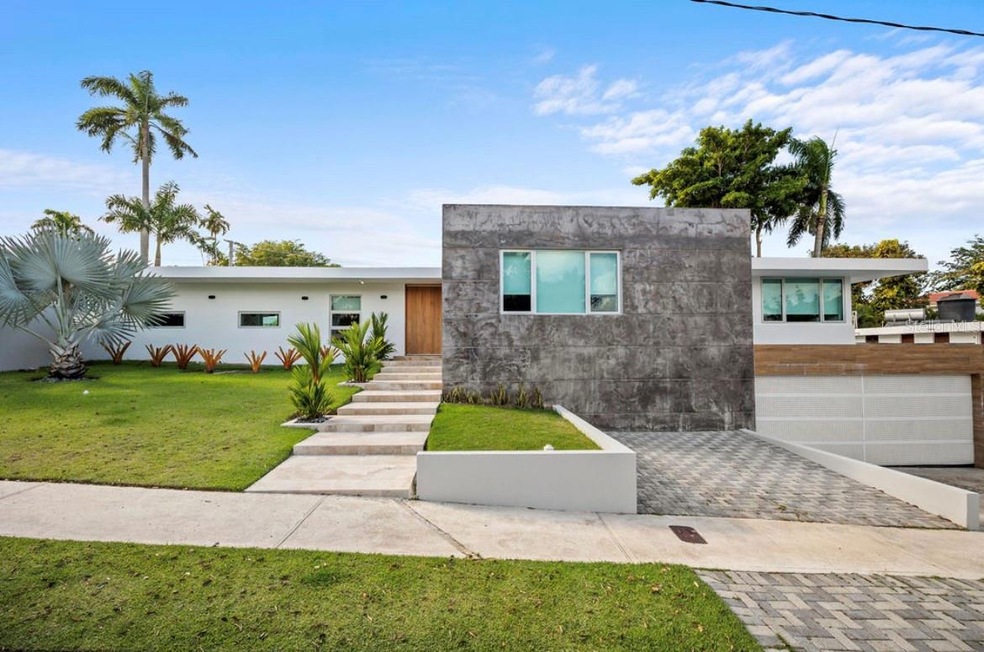
NOT LISTED FOR SALE

. Green Hill St Unit U-3 Guaynabo, PR 00966

5 Beds
6 Baths
3,455 Sq Ft
9,845 Sq Ft Lot

Sale Details

Date Sold: November 13, 2023

Last sale price $1,680,000 $486 Per Sq Ft

Highlights

  • In Ground Pool
  • Open Floorplan
  • Separate Formal Living Room
  • Gated Community
  • Main Floor Primary Bedroom
  • Solid Surface Countertops

About This Home

As of November 2023

Totally remodeled house by a licensed architect (house was left on its bones and installed brand new plumbing and electrical wiring). The property sits on a land plot of 914 square meters with 3,455 square feet of living area and 1,954 terrace space. The property has 5 bedrooms, 4 bathrooms and 2 half bathrooms (one by the swimming pool). In addition there is a flex room, located on the garage level, that could be converted to an extra family room, bedroom or office. The backyard has an amazing salt water swimming pool with a covered terrace that has a retractable pergola and BBQ area. The kitchen cabinets are custom made. The house comes with all the appliances, 1600 water cistern and 20 KW power generator. The community is centrally located in Guaynabo, near restaurants, schools, shopping centers and main highways.

Last Agent to Sell the Property

Diana Cintron Colon

DIANA CINTRON COLON Brokerage Phone: 787-507-7037 License #8096 Listed on: 11/12/2023

Co-Listed By

Sandra Mata

DORADO LIVING INVESTMENT Brokerage Phone: 787-507-7037 License #19140

Last Buyer's Agent

Monica Alvarez

PUERTO RICO SOTHEBY'S INT. REALTY License #17404

PUERTO RICO SOTHEBY'S INT. REALTY
Create a Home Valuation Report for This Property
The Home Valuation Report is an in-depth analysis detailing your home's value as well as a comparison with similar homes in the area

Home Details

Home Type

  • Single Family

Year Built

  • Built in 2019

Lot Details

  • 9,845 Sq Ft Lot
  • Northwest Facing Home
  • Child Gate Fence

HOA Fees

  • $200 Monthly HOA Fees

Parking

  • 2 Car Garage
  • Garage Door Opener

Home Design

  • Bi-Level Home
  • Slab Foundation
  • Concrete Roof
  • Concrete Siding

Interior Spaces

  • 3,455 Sq Ft Home
  • Open Floorplan
  • Ceiling Fan
  • Shade Shutters
  • Shades
  • Sliding Doors
  • Separate Formal Living Room
  • Formal Dining Room
  • Den
  • Ceramic Tile Flooring

Kitchen

  • Eat-In Kitchen
  • Cooktop
  • Microwave
  • Freezer
  • Dishwasher
  • Solid Surface Countertops
  • Solid Wood Cabinet

Bedrooms and Bathrooms

  • 5 Bedrooms
  • Primary Bedroom on Main
  • Walk-In Closet

Laundry

  • Laundry Room
  • Dryer
  • Washer

Pool

  • In Ground Pool
  • Outdoor Shower
  • Outside Bathroom Access

Outdoor Features

  • Patio
  • Outdoor Storage
  • Outdoor Grill
  • Front Porch

Utilities

  • Mini Split Air Conditioners
  • Heating Available
  • Phone Available
  • Cable TV Available

Listing and Financial Details

Community Details

Overview

  • Acgh Inc. Association
  • Garden Hills Sur Subdivision

Security

  • Gated Community

Home Details

Home Type

Single Family

Year Built

Built in 2019

Lot Details

9,845 Sq Ft Lot

HOA Fees

$200 per month

Parking

2

Listing Details

  • Property Type: Residential
  • Property Condition: Completed
  • Property Sub Type: Single Family Residence
  • Construction Materials: Concrete
  • Fireplace: No
  • Living Area: 3455
  • Lot Size Acres: 0.2
  • New Construction: No
  • Year Built: 2019
  • Building Area Total: 3455
  • Lot Size Sq Ft: 9845
  • Status: Sold
  • Co List Office Mls Id: MFR743511705
  • Co List Office Phone: 787-600-9667
  • Ownership: Fee Simple
  • ResoBuildingAreaSource: Appraiser
  • Building Area Total Srch Sq M: 320.98
  • Escrow State: FL
  • Minimum Lease: No Minimum
  • RATIO Current Price By Calculate: 486.25
  • Total Acreage: 0 to less than 1/4
  • Water Access YN: 0
  • MFR_InLawSuiteYN: 0
  • Attribution Contact: 787-507-7037
  • Special Features: None

Interior Features

  • Living Area Units: Square Feet
  • Flooring: Ceramic Tile
  • Full Bathrooms: 4
  • Half Bathrooms: 2
  • Interior Amenities: Ceiling Fans(s), Eat-in Kitchen, Primary Bedroom Main Floor, Open Floorplan, Solid Surface Counters, Solid Wood Cabinets, Walk-In Closet(s), Window Treatments
  • Appliances Included: Cooktop, Dishwasher, Dryer, Freezer, Microwave, Refrigerator, Washer
  • Foundation Details: Slab
  • Total Bedrooms: 5
  • Levels: Two
  • Spa Yn: No
  • Window Features: Shades
  • ResoLivingAreaSource: Appraiser
  • Additional Rooms: Den/Library/Office,Formal Dining Room Separate,Formal Living Room Separate
  • Living Area Meters: 320.98

Exterior Features

  • Direction Faces: Northwest
  • Pool Features: Child Safety Fence, In Ground, Outside Bath Access
  • Exterior Features: Outdoor Grill, Outdoor Shower, Shade Shutter(s), Sidewalk, Sliding Doors, Storage
  • Roof: Concrete
  • Pool Private: Yes
  • Waterfront: No
  • Patio and Porch Features: Front Porch, Patio
  • Road Surface Type: Asphalt
  • Water View YN: 0
  • Waterfront Feet Total: 0

Garage/Parking

  • Attached Garage: No
  • Carport Y N: No
  • Garage Spaces: 2
  • Garage Yn: Yes
  • Parking Features: Garage Door Opener

Utilities

  • Utilities: Cable Available, Electricity Available, Phone Available, Sewer Available, Water Available
  • Cooling: Mini-Split Unit(s)
  • Heating: Electric
  • Laundry Features: Laundry Room
  • Sewer: Public Sewer
  • Water Source: Public

Condo/Co-op/Association

  • Association Fee: 200
  • Association Fee Frequency: Monthly
  • Association Name: ACGH Inc.
  • Association: Yes
  • Security: Gated Community
  • Association: ACGH Inc.
  • Association 2 YN: 0
  • Association Approval Required YN: 0
  • Complex Community Name Nccb: GARDEN HILLS SUR
  • Association Fee Requirement: Required

Fee Information

  • Total Annual Fees: 2400.00
  • Total Monthly Fees: 200.00
  • Monthly HOA Amount: 200.00

Lot Info

  • Zoning: R-1
  • Parcel Number: 08602207908001
  • Additional Parcels: No
  • Fencing: Fenced
  • Flood Zone Code: X

Rental Info

  • Pets Allowed: Yes
  • Lease Restrictions YN: 0

Property History

We collect this data history from publicly available records. To have your information removed, we recommend requesting removal directly through your county’s website.

Date Event Price List to Sale Price per Sq Ft
11/13/2023 11/13/23 Sold $1,680,000 -14.9% $486 / Sq Ft
11/12/2023 11/12/23 For Sale $1,975,000 -- $572 / Sq Ft
Source: Stellar MLS

Agents Affiliated with this Home

  • Section Image
  • Section Image
  • Section Image
See All Agents

Map

Source: Stellar MLS

MLS Number: PR9103060

Stellar MLS
Your Personal Tour Guide

Ask me questions while you tour the home.