
Estimated payment starting at $3,161/month
Total Views
12,327
3
Beds
2.5
Baths
2,748
Sq Ft
$176
Price per Sq Ft
Highlights
- New Construction
- Primary Bedroom Suite
- Loft
- Mill Creek Academy Rated A
- Pond in Community
- High Ceiling
About This Floor Plan
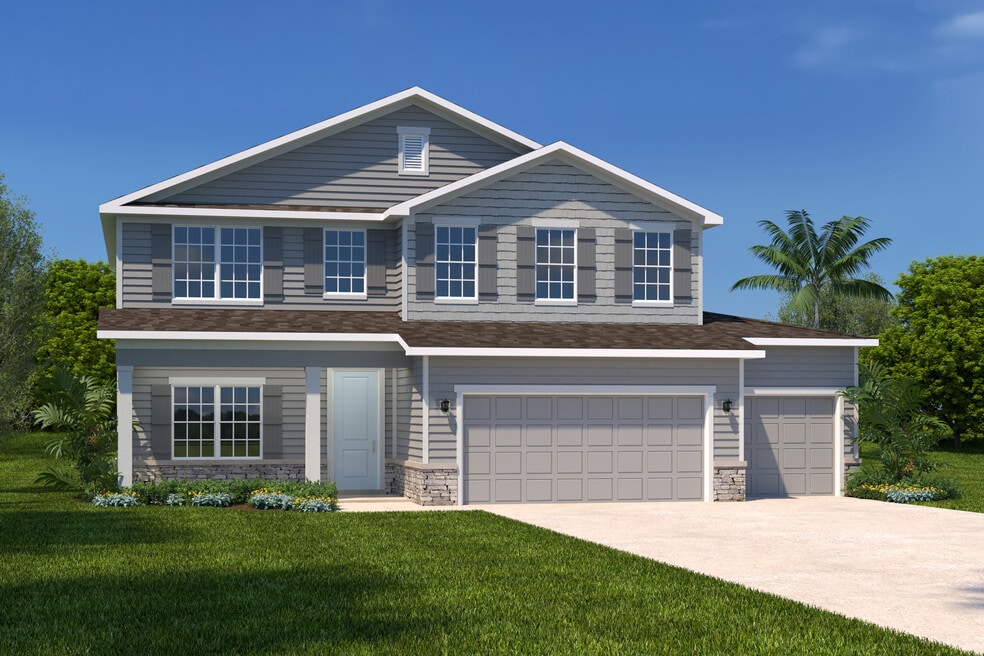
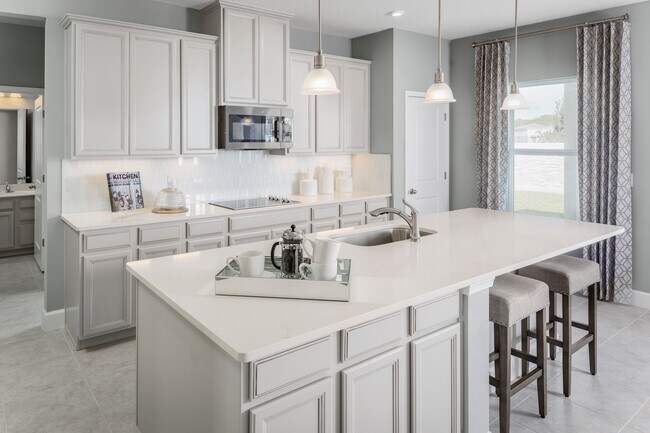
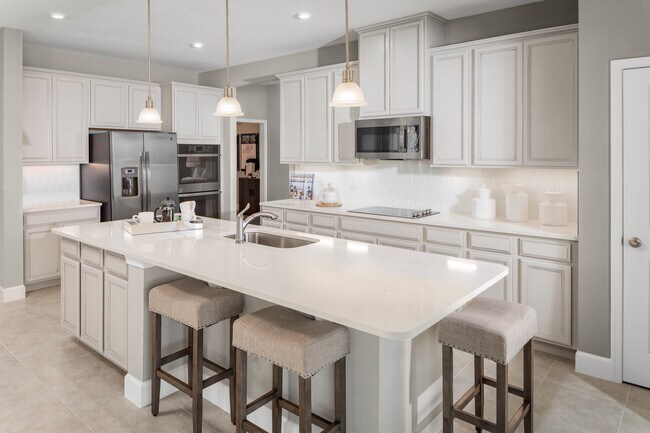
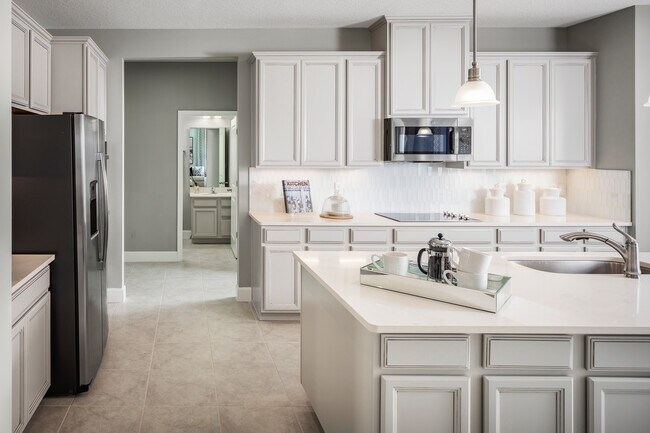
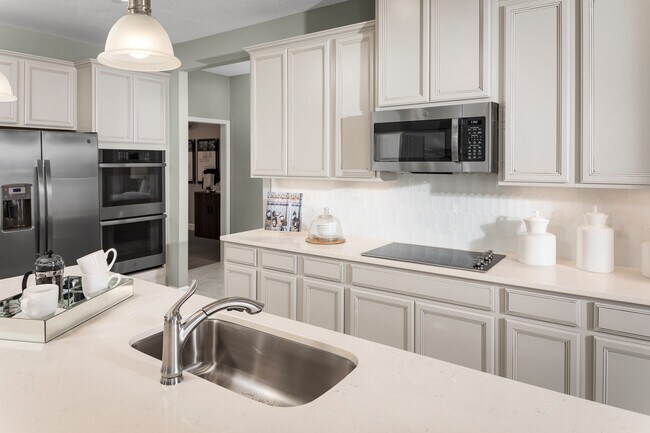
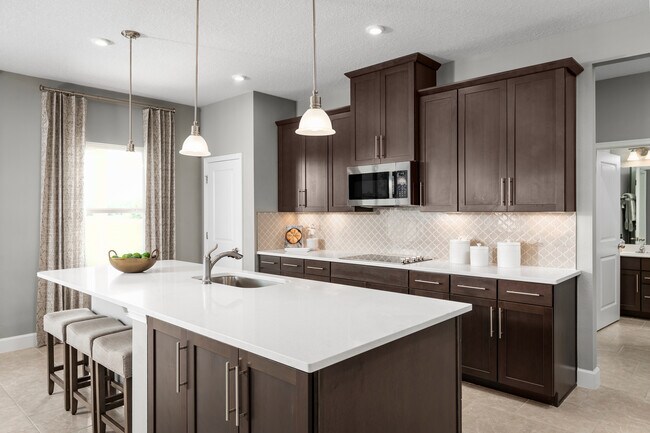
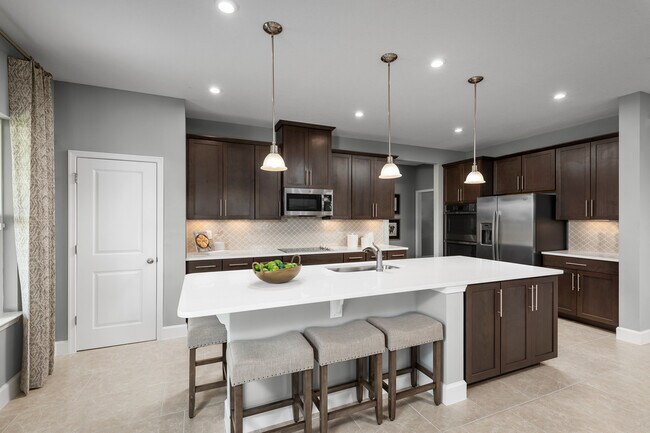
The Hadley Bay single-family home has it all. Use versatile flex space as an office or library. The great room looks onto the dining area and scenic lanai, perfect for relaxing while delicious meals cook in the gourmet kitchen with island. Behind the 3-car garage, a quiet study can be converted into an extra bedroom with full bath to make a main-level guest suite. Upstairs, 2 bedrooms and a full bath provide comfort after all the fun that’ll be had in the loft. Your luxurious owner’s suite will wow with dual walk-in closets, double vanities and a seated shower. Come home to The Hadley Bay.
Sales Office
All tours are by appointment only. Please contact sales office to schedule.
Office Address
122 Terra Pines Blvd
Saint Augustine, FL 32092
Home Details
Home Type
- Single Family
Parking
- 3 Car Attached Garage
- Front Facing Garage
Home Design
- New Construction
Interior Spaces
- 2,748 Sq Ft Home
- 2-Story Property
- Tray Ceiling
- High Ceiling
- Recessed Lighting
- Family Room
- Dining Area
- Home Office
- Loft
- Flex Room
Kitchen
- Built-In Range
- Dishwasher
- Kitchen Island
- Disposal
Flooring
- Carpet
- Luxury Vinyl Plank Tile
Bedrooms and Bathrooms
- 3 Bedrooms
- Primary Bedroom Suite
- Walk-In Closet
- Powder Room
- Dual Vanity Sinks in Primary Bathroom
- Secondary Bathroom Double Sinks
- Private Water Closet
- Bathtub with Shower
- Walk-in Shower
Laundry
- Laundry Room
- Laundry on upper level
- Washer and Dryer Hookup
Utilities
- Central Heating and Cooling System
- High Speed Internet
Additional Features
- Front Porch
- Lawn
Community Details
Overview
- Property has a Home Owners Association
- Pond in Community
- Near Conservation Area
Recreation
- Tot Lot
- Trails
Community Map
Map
Other Plans in Terra Pines
About the Builder
Ryan Homes operates as part of NVR, Inc.’s homebuilding division, headquartered in Reston. The brand develops and constructs single-family homes, townhomes, and condominiums across the region, serving a wide range of homebuyers. Founded in 1948, Ryan Homes has expanded from a small Pittsburgh-based builder into one of the largest U.S. homebuilding brands under the NVR umbrella. Its Virginia operations are supported from the Plaza America Drive office, which acts as the central location for administrative and customer-facing functions. The company provides guidance to prospective homebuyers through its dedicated sales and customer care channels and offers post-purchase resources for current homeowners. Ryan Homes is part of a publicly traded parent organization, NVR, Inc. (NYSE: NVR).
Frequently Asked Questions
How many homes are planned at Terra Pines
How many floor plans are available at Terra Pines?
Nearby Homes
- 2989 Usina Rd
- 1831 Forbes Rd
- 1981 Isherwood Terrace
- 930 State Road 16
- 1770 Woodlawn Rd
- 1770 Woodlawn Rd
- 2891 N 8th St
- 2981 Pacetti Rd
- 4540 N Francis Rd
- 0 Carter South Rd
- 1012 Scheidel Way
- 3581 Evernia St
- 0 Evernia St
- 00 Evernia St
- 5371 Church Rd
- 3530 Datura St
- 316 Crystal Lake Dr
- 312 Crystal Lake Dr
- 0 County Road 13 N Unit 2126542
- 255 N Prairie Lakes Dr
- Terra Pines
- Reverie at TrailMark - 63' Homesites
- Reverie at TrailMark - 43' Homesites
- Reverie at TrailMark - 53' Homesites
- Sebastian Oaks
- TrailMark - TrailMark II
- TrailMark
- Cordova Palms
- The Preserve at Bannon Lakes - Gardens
- The Preserve at Bannon Lakes - Estates
- Madeira - 65'/70'/75'/80'
- Madeira - 50'
- Madeira - Estate Homes
- Istoria
- Stokes Landing
- Cordera Townhomes
- Madeira - Estuary at Madeira
- Evergreen Island at Silverleaf - Classic
- Madeira
- Madeira at St Augustine
Builder
Your Personal Tour Guide
Ask me questions while you tour the home.