
$785,393
- 3 Beds
- 2.5 Baths
- 4,231 Sq Ft
- 4,877 Sq Ft
- Available Now


Estimated payment starting at $4,582/month
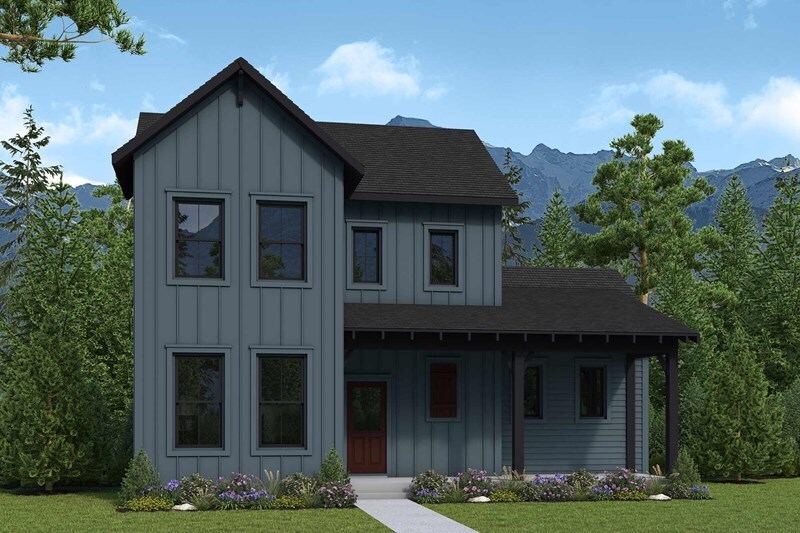
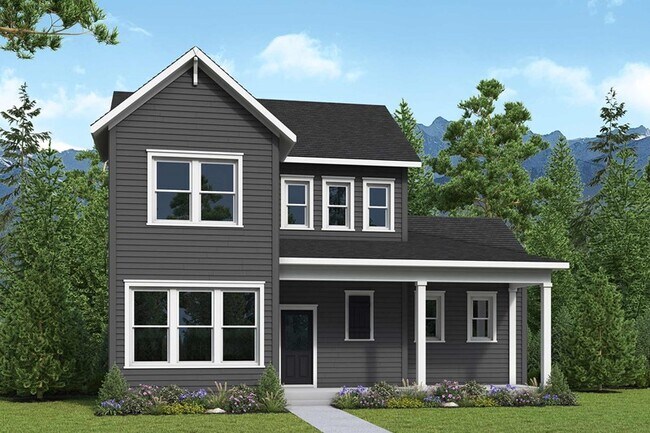
Dedication to craftsmanship informs every inch of The Halstead floor plan by David Weekley Homes in Terraine. Open sight lines and flowing traffic patterns allow for breezy movement through the kitchen, dining and family spaces to make entertaining guests effortless. The functional kitchen island and adjacent dining area offer a streamlined ease for quick snacks and elaborate dinners. An open study, covered porch and upstairs retreat great places for productivity or entertainment as you need it. Two junior bedrooms offer plenty of privacy for growing residents or out-of-town guests on the upper level. The Owner’s Retreat is privately situated away from the home’s gathering spaces and showcases a lovely Owner’s Bath and walk-in closet. Contact the David Weekley Homes at Terraine Team to learn more about building this new home in West Jordan, Utah.
Starting rate as low as 2.99% or a free basement when you build from the ground up. Offer valid June, 1, 2026 to October, 1, 2026.
Starting Rates As Low As 3.49% on Select Move-In Ready Homes in Salt Lake City*. Offer valid September, 1, 2026 to November, 1, 2026.
Hours
| Monday - Saturday | 10:00 AM - 6:00 PM |
| Sunday | Closed |
Sales Team
Stuart Gittins
Angela Bobowski
Office Address
$785,393
$864,969
Ask me questions while you tour the home.