

Move-In Specials
2 MONTHS FREE RENT on ALL UNITS NOW - SEPT. 15th *Must meet qualifying lease terms and conditions* Specials subject to change
About Hamilton Union
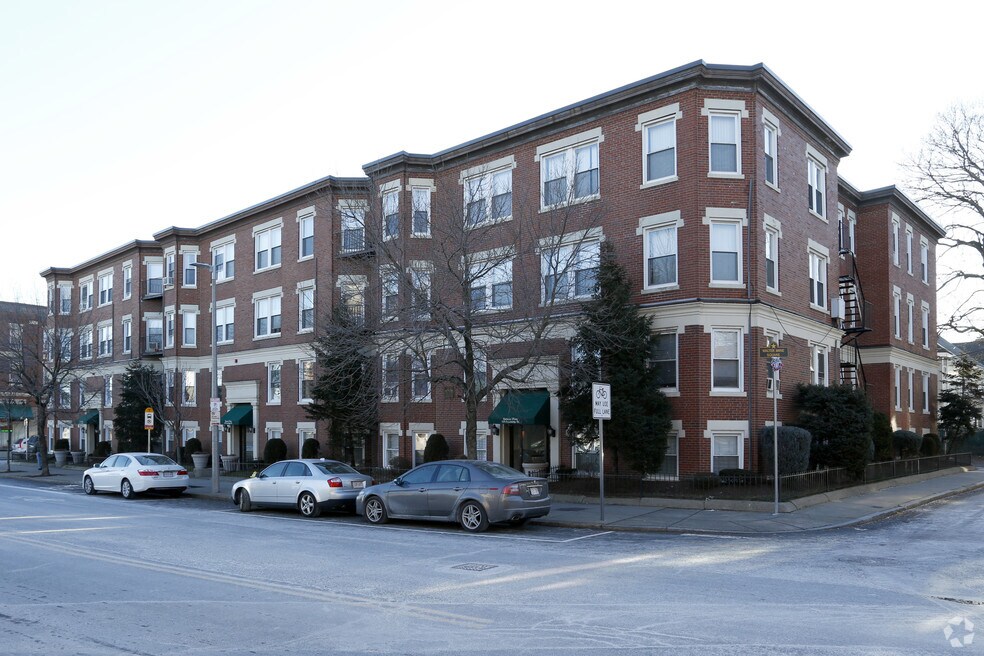
Formerly Allston Tower5, 6, 8, 11, & 15 Barrows Street506-510 & 510A Cambridge Street508, 512, 518 520 & 524 Cambridge Street435, 437, 439, & 441 Cambridge StreetAllston, MA 02134Experience modern splendor within a traditional Bostonian community in the newly renovated residences at Hamilton Union. Convenience begins with the location in the heart of Allston’s Union Square, surrounded by many shops, restaurants, and all the amenities of city living. MBTA Bus Routes 57, 64, 66 and 501 are all located within one block and the MBTA Green Line (B) is just five minutes away. Residents also enjoy quick and easy access to the Mass Pike, Storrow Drive, and Commonwealth Avenue as well as major area institutions including Boston University, Harvard Business School, Boston College, St. Elizabeth’s Medical Center, and the New Balance World Headquarters.Inside the residences at Hamilton Union, you will find ample natural lighting, spacious closets to keep you organized, and gorgeous architectural detail throughout. Kitchens have an open layout with beautiful cabinets, counter tops, and built-in appliances. The bathrooms feature new vanities and wall-to-wall mirrors. A selection of studio, one-, two-, and three-bedroom floor plans ensures that we will have a home to fit your needs. Additional amenities include on-site laundry facilities, available on-site parking, and 24-hour emergency maintenance.

Pricing and Floor Plans
The total monthly price shown includes only the required fees. Additional fees may still apply to your rent. Use the rental calculator to estimate all potential associated costs.
Studio
S1
- Studio
- 1 Bath
- 400 Sq Ft
1 Bedroom
5-AIM
- 1 Bed
- 1 Bath
- 525 Sq Ft
| Unit | Base Price | Sq Ft | Availability | Unit Details |
|---|---|---|---|---|
| 1A | $2,250 | 525 | Now | |
| 2A | $2,250 | 525 | Now | |
| 1 | $2,250 | 525 | Oct 29 |
A1
- 1 Bed
- 1 Bath
- 525 Sq Ft
| Unit | Base Price | Sq Ft | Availability | Unit Details |
|---|---|---|---|---|
| 8A | $2,500 | 525 | Nov 1 |
2 Bedrooms
400 Cambridge Block-1Bd
- 2 Beds
- 1 Bath
- 750 Sq Ft
B1
- 2 Beds
- 1 Bath
- 750 Sq Ft
| Unit | Base Price | Sq Ft | Availability | Unit Details |
|---|---|---|---|---|
| 3 | $2,500 | 750 | Now | |
| 4 | $2,650 | 750 | Oct 1 | |
| 7 | $2,825 | 750 | Oct 1 | |
| 6 | $2,825 | 750 | Nov 1 |
3 Bedrooms
C1
- 3 Beds
- 1 Bath
- 1,050 Sq Ft
C2
- 3 Beds
- 2 Baths
- 1,050 Sq Ft
4 Bedrooms
D2
- 4 Beds
- 2 Baths
- 1,100 Sq Ft
D1
- 4 Beds
- 1 Bath
- 1,100 Sq Ft
Fees and Policies
The fees below are based on community-supplied data and may exclude additional fees and utilities. Use the Rent Estimate Calculator to determine your monthly and one-time costs based on your requirements.
Property Fee Disclaimer: Based on community-supplied data and independent market research. Subject to change without notice. May exclude fees for mandatory or optional services and usage-based utilities.
Community Details
Property Information
- Built in 1910
- 133 units/4 stories
Lease Options
- 12 mo
Utilities Included
- Water
- Heat
Community Amenities
Property Services
- Laundry Facilities
Additional Amenities
- 24-Hour Emergency Maintenance Service
- Heat & Hot Water Included
Apartment Features
Indoor Features
- Cable Ready
- Ceiling Fans
- High Speed Internet Access
- Smoke Free
Kitchen Features & Appliances
- Kitchen
- Instant Hot Water
Additional Amenities
- New or Updated Kitchens and Bathrooms
- Spacious Closets
Map
- 533 Cambridge St Unit 306
- 533 Cambridge St Unit 308
- 6-8 Imrie Rd
- 32 Gordon St
- 7 High Rock Way Unit 3
- 36 Gordon St
- 15 N Beacon St Unit 616
- 15 N Beacon St Unit 303
- 15 N Beacon St Unit 316
- 15 N Beacon St Unit 516
- 15 N Beacon St Unit 401
- 12 Adella Place
- 12-14 Everett St Unit 202
- 45 Gordon St Unit 4
- 84 Gordon St Unit 301
- 54 Gordon St
- 588 Cambridge St
- 30 Penniman Rd Unit 605
- 87 Gordon St
- 4 Barstow St
- 5 Barrows St Unit 2
- 11 Barrows St
- 518 Cambridge St Unit 6
- 518 Cambridge St Unit 1
- 17 Barrows St
- 11 Barrows St Unit 5A
- 11 Barrows St Unit 6
- 11 Barrows St Unit 1A
- 11 Barrows St
- 15 Barrows St Unit 1
- 15 Barrows St Unit 1
- 15 Barrows St Unit 2
- 7 Barrows St
- 510 Cambridge St
- 14 Barrows St
- 520 Cambridge St Unit 8A
- 520 Cambridge St Unit 3A
- 520 Cambridge St Unit 4
- 512 Cambridge St Unit 4
- 520 Cambridge St Unit 4
Ask me questions while you tour the home.