

Estimated payment starting at $3,057/month
Total Views
8,916
5
Beds
3
Baths
2,382
Sq Ft
$193
Price per Sq Ft
Highlights
- New Construction
- Pond in Community
- Great Room
- Primary Bedroom Suite
- Loft
- Quartz Countertops
About This Floor Plan
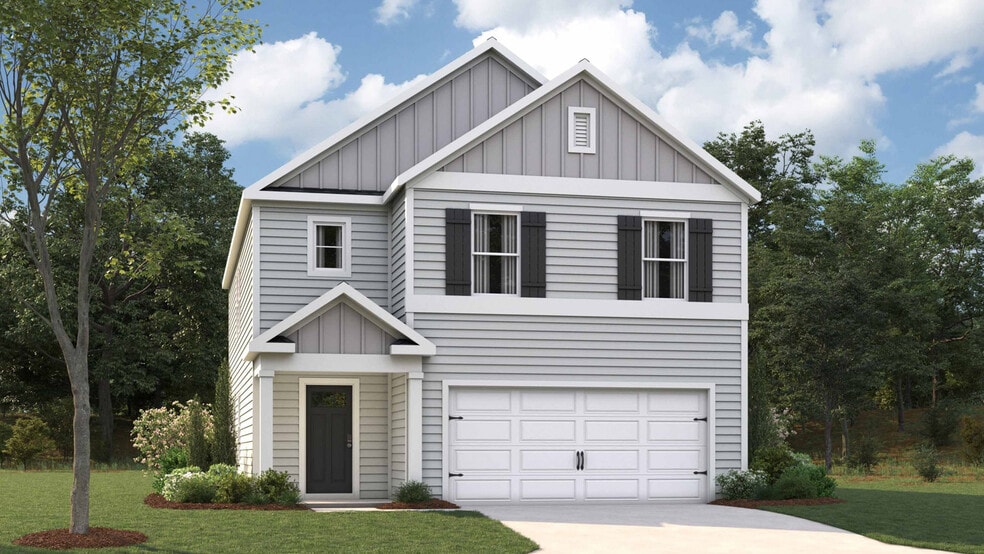
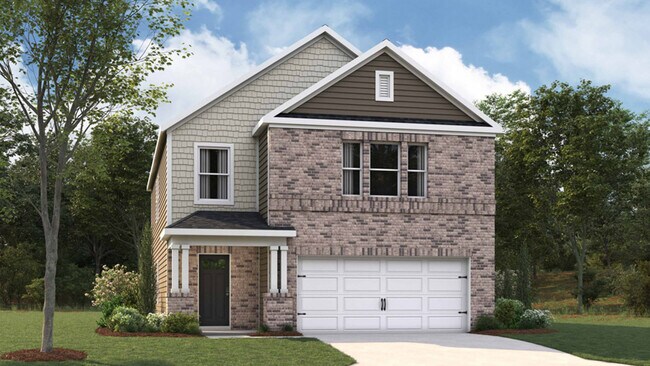
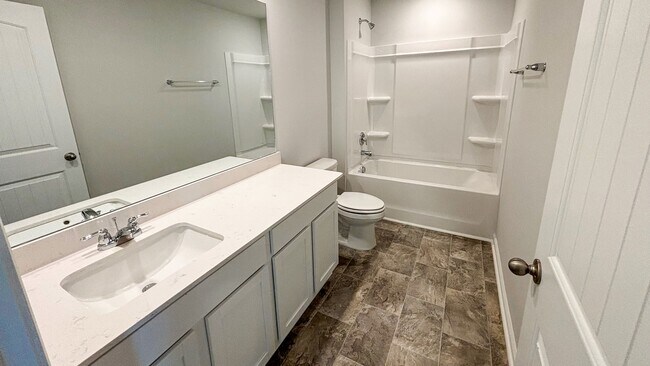
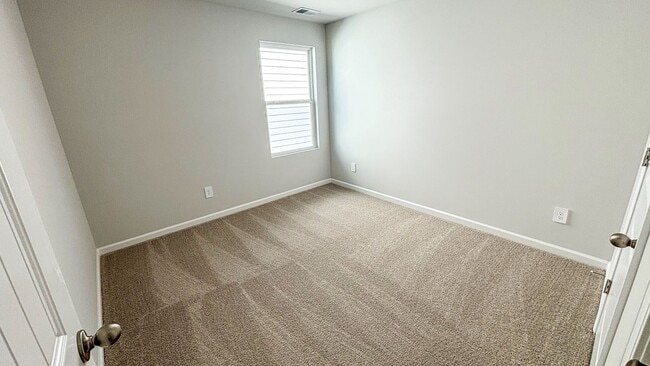
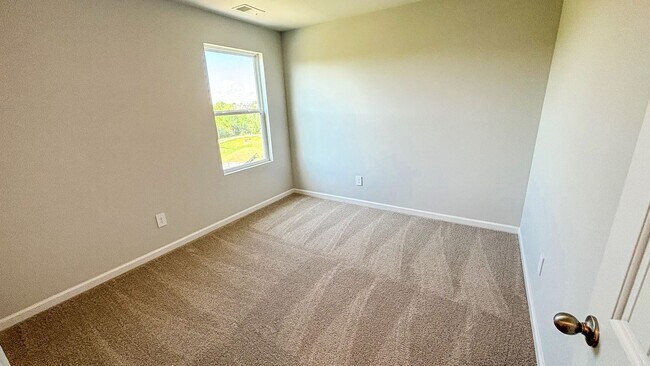
The Harbor floorplan is a two-story home that offers 2,382 square feet of well-designed living space, making it perfect for larger families or those who enjoy spacious surroundings. With 5 bedrooms and 3 bathrooms, this home provides ample room for everyone to have their own private space while still maintaining a warm atmosphere throughout. The open-concept main floor creates an easy flow between the kitchen, dining, and living areas, ideal for entertaining or family gatherings. The kitchen features elegant quartz countertops and sleek stainless-steel appliances that combine both style and functionality. No matter what you're cooking up, this space provides everything you need. Upstairs, the master suite is a true retreat, complete with a spacious walk-in closet and a luxurious en-suite bathroom with dual vanities. 4 additional bedrooms, one downstairs and three upstairs, provide flexibility, whether used as guest rooms, home offices, or playrooms. The 3 bathrooms ensure plenty of convenience for a large household. Like all of our homes, the Harbor is equipped with smart home technology, giving you control of your home at your fingertips. The Harbor also includes a two-car garage, offering storage space for vehicles and additional belongings. This home delivers a perfect balance of space, luxury, and modern features, making it an ideal choice for those looking to live in style and comfort. Call now to learn more about the Harbor at Percy Cove, Antioch, TN.
Sales Office
Hours
| Monday - Saturday | 10:00 AM - 6:00 PM |
| Sunday | 12:00 PM - 6:00 PM |
Sales Team
Percy Cove Sales Center
Office Address
106 Bluegill Ln
Antioch, TN 37013
Driving Directions
Home Details
Home Type
- Single Family
Lot Details
- Minimum 4,500 Sq Ft Lot
- Minimum 40 Ft Wide Lot
Parking
- 2 Car Attached Garage
- Front Facing Garage
Home Design
- New Construction
Interior Spaces
- 2,382 Sq Ft Home
- 2-Story Property
- Smart Doorbell
- Great Room
- Loft
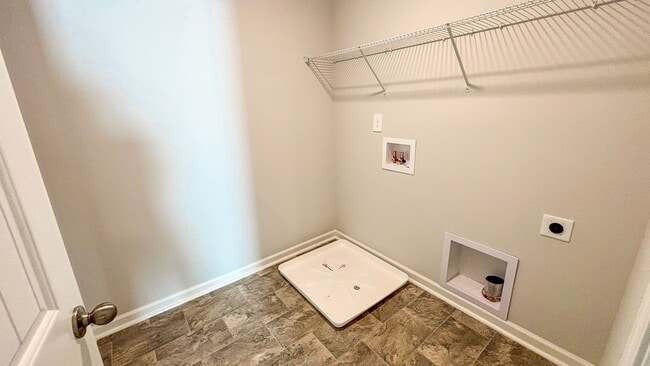
- Laundry Room
Kitchen
- Dishwasher
- Stainless Steel Appliances
- Kitchen Island
- Quartz Countertops
Flooring
- Carpet
- Laminate
- Vinyl
Bedrooms and Bathrooms
- 5 Bedrooms
- Primary Bedroom Suite
- Walk-In Closet
- 3 Full Bathrooms
- Quartz Bathroom Countertops
- Double Vanity
- Private Water Closet
- Bathtub
- Walk-in Shower
Home Security
- Smart Lights or Controls
- Smart Thermostat
- Sentricon Termite Elimination System
Additional Features
- Energy-Efficient Insulation
- Porch
- SEER Rated 13-15 Air Conditioning Units
Community Details
Overview
- Pond in Community
- Greenbelt
Recreation
- Community Playground
- Trails
Community Map
Map
Other Plans in Percy Cove
Plan History
| Date | Event | Price | List to Sale | Price per Sq Ft |
|---|---|---|---|---|
| 06/11/2025 06/11/25 | For Sale | $459,990 | -- | $193 / Sq Ft |
Source: D.R. Horton
About the Builder
D.R. Horton began in 1978 as a homebuilding business in Texas and has grown into a national builder serving buyers across the United States. The company builds homes for first-time buyers, move-up buyers, active-adult buyers, and luxury buyers, with offerings that span both home construction and related purchase support. D.R. Horton also provides mortgage financing, title services, and insurance agency services, and it operates rental housing businesses alongside its homebuilding operations. The business further holds a majority stake in Forestar Group Inc., extending its involvement in residential lot development.
Frequently Asked Questions
How many homes are planned at Percy Cove
How many floor plans are available at Percy Cove?
Nearby Homes
- 319 Moshe Feder Way
- 4100 Maxwell Rd
- 0 Sunset Dr
- 104 Sandyside Ct
- 3802 Pin Hook Rd
- 111 Hook and Ladder
- 107 Hook and Ladder Ln
- 1304 Lakewalk Dr
- 109 Hook and Ladder Ln
- 0 Maxwell Rd
- 110 Gambill Ln
- 117 Deer Dr
- 111 Deer Dr
- 227 Hannah Lee Hill
- 225 Hannah Lee Hill Rd
- 223 Hannah Lee Hill
- 133 Traveller Ln
- 0 Hobson Pike E
- 2705 Windcrest Trail
- 293 Spring St
- Percy Cove
- Blair Ridge
- Martins Glen
- Hamilton Reserve
- Hobson Park
- Finch Branch
- Pemberton - Parkside
- Villages at Woodland Hills
- Cedar Grove Village
- Spring Branch
- Spring Branch
- Spring Branch - Townhomes
- Mission Hills
- Carothers Farms - Single Family Homes
- Briarcreek - Legacy Series
- Briarcreek - Bronze Series
- Carothers Farms - Townhomes
- Carothers Crossing - Manors
- Sunrise at Arbor Ridge
- Pottsview
Builder
Your Personal Tour Guide
Ask me questions while you tour the home.