


Estimated payment starting at $1,893/month
Total Views
75,565
3
Beds
2
Baths
1,536
Sq Ft
$188
Price per Sq Ft
Highlights
- New Construction
- Great Room
- Covered Patio or Porch
- Primary Bedroom Suite
- Community Basketball Court
- Fireplace
About This Floor Plan
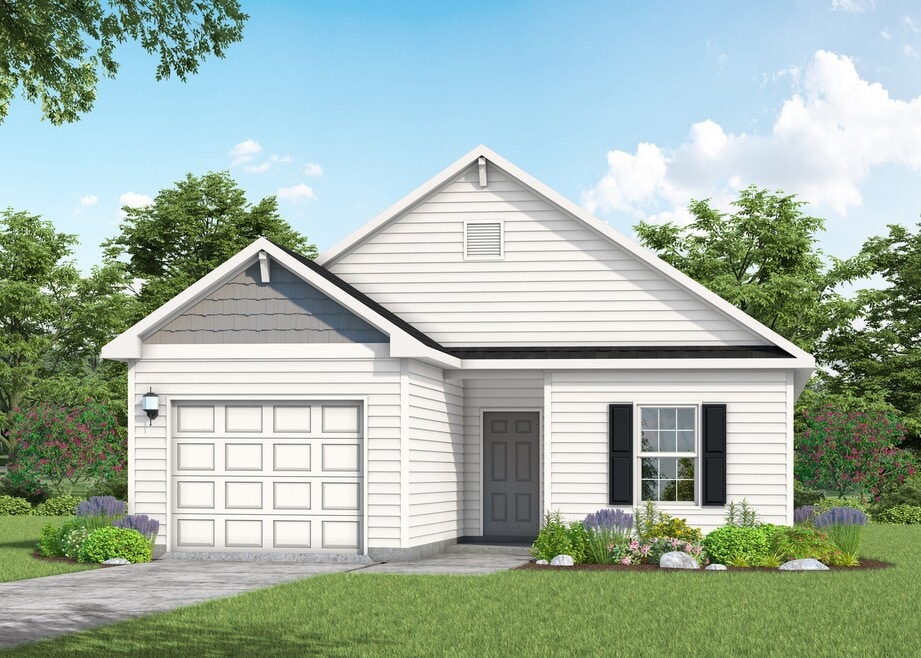
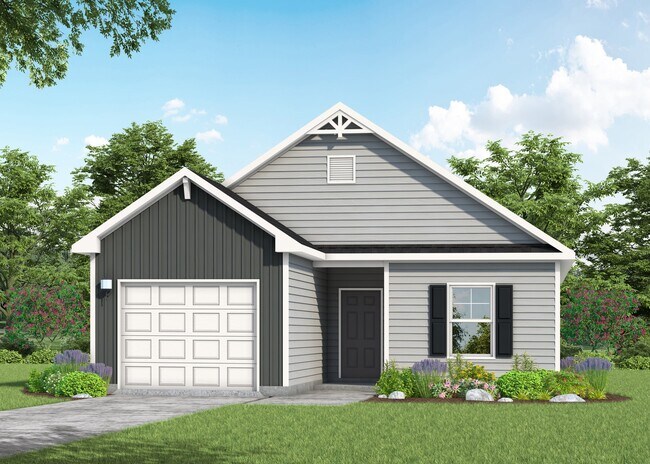
Named in honor of Hargrove H.G. Smith—an early 20th-century educator and a pioneer in North Carolina’s rural school reform—The Hargrove floorplan reflects the same values of progress, purpose, and thoughtful design. This charming ranch-style home offers comfortable, single-level living designed with modern lifestyles in mind. Step inside to a welcoming foyer with a coat closet, leading into an open-concept kitchen, dining, and great room. The kitchen features a corner pantry, an island with a sink, and flows naturally into a dedicated dining area—perfect for both casual meals and special gatherings. The great room offers the option for a cozy corner fireplace, and you can expand your living space outdoors with an optional rear porch or patio. The private primary suite is a restful retreat with a spacious walk-in closet and the option to add a tray ceiling for a touch of elegance. Two additional bedrooms share access to a full bathroom, ideal for family or guests. A separate laundry room with washer/dryer connections and a linen closet adds extra convenience. A 1-car garage completes the plan, offering secure storage and functionality. The Hargrove honors a legacy of community and forward-thinking while offering everyday livability, making it a home you’ll be proud to call home.
Sales Office
All tours are by appointment only. Please contact sales office to schedule.
Sales Team
Jessica Myers
Maggie Sullivan
Office Address
Blakefield Drive
Fayetteville, NC 28312
Driving Directions
Home Details
Home Type
- Single Family
HOA Fees
- $8 Monthly HOA Fees
Parking
- 1 Car Attached Garage
- Front Facing Garage
Home Design
- New Construction
Interior Spaces
- 1,536 Sq Ft Home
- 1-Story Property
- Fireplace
- Great Room
- Open Floorplan
- Dining Area
Kitchen
- Eat-In Kitchen
- Breakfast Bar
- Kitchen Island
Bedrooms and Bathrooms
- 3 Bedrooms
- Primary Bedroom Suite
- Walk-In Closet
- 2 Full Bathrooms
- Double Vanity
- Private Water Closet
- Bathtub with Shower
- Walk-in Shower
Laundry
- Laundry Room
- Washer and Dryer Hookup
Utilities
- Air Conditioning
- Heating Available
Additional Features
- Green Certified Home
- Covered Patio or Porch
Community Details
Recreation
- Community Basketball Court
- Community Playground
Community Map
Map
Move In Ready Homes with this Plan
Other Plans in Blakefield
About the Builder
Founded in 1999, they have grown from building a few homes a year to being listed as one of the nation's "Top 100" Builders. Their success has been achieved by building a team of employees that understand customer service and trade partners that value a quality product.
Their customer is their foundation. A home is one of the larger purchases made in life. Tied to this investment is more than a dollar figure; there are opinions, beliefs, emotions... A sense that they as the builders, will treat their home as a priority, and that the voices of their customers will be heard and respected. Their business depends on their customer’s happiness and their foundation is based on that guarantee.
With a home office centrally located to the areas where they build in North Carolina, they live and build in their own backyard. They handpick their neighborhoods and have formed strong relationships with the most reputable subcontractors and product vendors.
Frequently Asked Questions
How many homes are planned at Blakefield
What are the HOA fees at Blakefield?
How many floor plans are available at Blakefield?
How many move-in ready homes are available at Blakefield?
Nearby Homes
- 1067 Old Vander Rd
- 5242 Hummingbird Place
- 5184 Hummingbird Place
- 1252 Lakin Dr
- 7823 Iron Ct
- 7819 Iron Ct
- 1238 Lakin Dr
- 1224 Lakin Dr
- 4153 Willowgate Dr
- 3723 Huckleberry Rd
- 3731 Huckleberry Rd
- 0 Sanderosa (0477-88-0601) Rd Unit 768391
- 0 Sanderosa (0477-78-9254) Rd Unit 768575
- 0 Sanderosa (0477-88-1702) Rd Unit 768577
- 1564 Eastover St
- 1572 Eastover St
- 000-000 Nuffield Rd
- 1038 White Plains Dr
- 1046 White Plains Dr
- 1559 State 24
- Blakefield
- The Towns at River Bluff
- Lexington Woods South
- Ambrosia Farms
- Hills at Stonegate - The Hills at Stonegate
- Horseshoe Ridge
- McKellar Park
- Eagle Cove
- Coventry Woods
- Elliot Farms
- Pembroke
- Mitchell Farms
- Caelin Farms - Phase II
- Standley Ridge
- Cross Creek
- Hayes Pointe
- Sierra Village at Overhills
- McLean Meadows
- Bedford
- Bedford - Highlands
Builder
Your Personal Tour Guide
Ask me questions while you tour the home.