


NEW CONSTRUCTION
BUILDER INCENTIVES
Verified badge confirms data from builder
Estimated payment starting at $12,426/month
Total Views
19,586
5
Beds
4
Baths
4,950
Sq Ft
$384
Price per Sq Ft
Highlights
- Community Wine Cellar
- New Construction
- 0.39 Acre Lot
- Margarita Middle School Rated A-
- Primary Bedroom Suite
- 4-minute walk to Sommers Bend Sports Park
About This Floor Plan
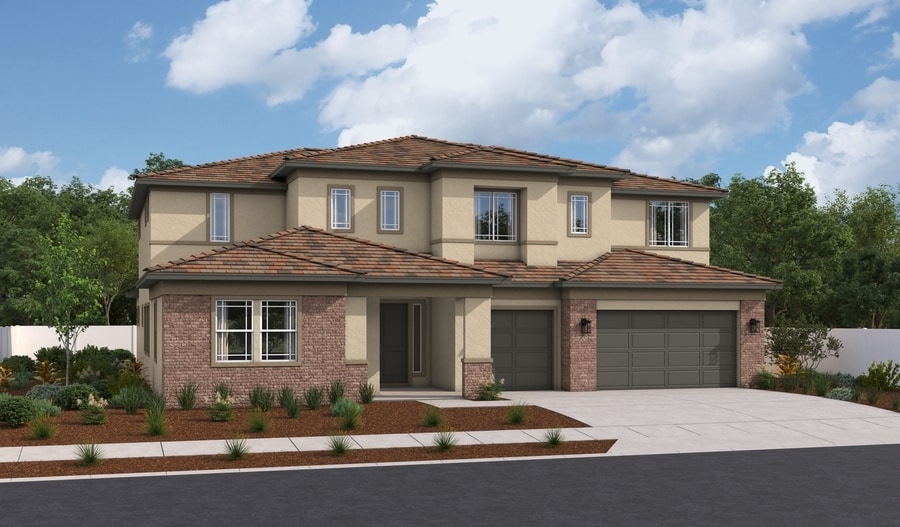
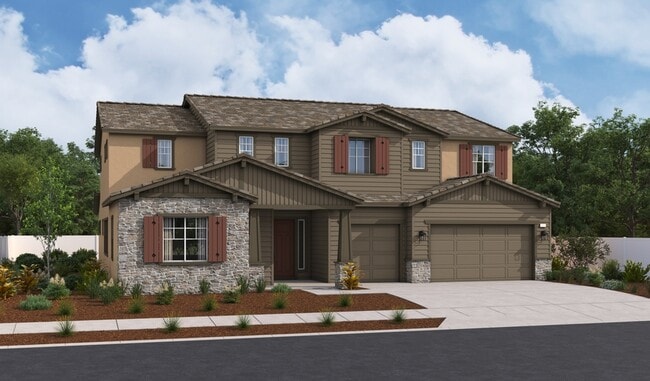
The main floor of the impressive Harmon plan showcases a dramatic two-story entry, an elegant dining room, a quiet study, a spacious great room overlooking a serene covered patio, and a well-appointed kitchen boasting a butler’s pantry, walk-in pantry, center island and adjacent nook. A tech center, laundry, bedroom and two shared bathrooms round out this level. Upstairs, discover two bathrooms and four bedrooms—highlighted by a stunning primary suite offering a private retreat, an oversized walk-in closet, and a deluxe bath with double sinks, a soaking tub, and a walk-in shower. When you choose a Harmon home that's ready to personalize, you'll have the freedom to fine tune what life will look like in your new home. From flooring to lighting, you can surround yourself with the finishes and features that you'll wake up to each day at Sablewood Estates at Sommers Bend.
Builder Incentives
special financing on select homes!
adjustable-rate FHA financing!
See this week's hot homes!
Sales Office
Hours
| Monday - Sunday | 10:00 AM - 6:00 PM |
Sales Team
Tiffany Webb
Office Address
32109 N Roripaugh Valley Rd
Temecula, CA 92591
Home Details
Home Type
- Single Family
Lot Details
- Minimum 16,826 Sq Ft Lot
- Minimum 80 Ft Wide Lot
Parking
- 3 Car Attached Garage
- Front Facing Garage
Home Design
- New Construction
Interior Spaces
- 4,950 Sq Ft Home
- 2-Story Property
- Mud Room
- Great Room
- Dining Room
- Home Office
Kitchen
- Breakfast Area or Nook
- Walk-In Pantry
- Dishwasher
- Kitchen Island
Bedrooms and Bathrooms
- 5 Bedrooms
- Retreat
- Primary Bedroom Suite
- Walk-In Closet
- 4 Full Bathrooms
- Dual Sinks
- Private Water Closet
- Bathtub with Shower
- Walk-in Shower
Laundry
- Laundry Room
- Laundry on main level
Outdoor Features
- Covered Patio or Porch
Community Details
Overview
- No Home Owners Association
Amenities
- Restaurant
- Recreation Room
- Community Wine Cellar
Recreation
- Baseball Field
- Soccer Field
- Community Basketball Court
- Community Pool
- Park
- Hiking Trails
Community Map
Map
Other Plans in Sommers Bend - Sablewood Estates
About the Builder
Richmond American Homes began in Denver as Richmond Homes Limited and later adopted the Richmond American name, building single-family homes for buyers across the United States. The company develops new-home communities and offers a range of floor plans, design options, and quick move-in homes for residential buyers. Richmond American Homes also provides mortgage lending, insurance, and title and escrow services through affiliated businesses, creating a broader home-buying platform around new construction. Richmond American Homes is now part of Sekisui House U.S. and continues to focus on residential construction and related services under a familiar national brand.
Frequently Asked Questions
How many homes are planned at Sommers Bend - Sablewood Estates
What are the HOA fees at Sommers Bend - Sablewood Estates?
How many floor plans are available at Sommers Bend - Sablewood Estates?
How many move-in ready homes are available at Sommers Bend - Sablewood Estates?
Nearby Homes
- 40104 Walcott Ln
- 32200 Vista Del Monte
- 2 Vista Del Monte Rd
- 32009 Valley Vista Cir
- 32015 Valley Vista Cir
- 32027 S Fiesta Ranch Rd
- 32032 S Fiesta Ranch Rd
- 32033 Valley Vista Cir
- 32416 Brunello
- 32041 S Fiesta Ranch Rd
- 32035 S Fiesta Ranch Rd
- 32020 Valley Vista Cir
- 32034 S Fiesta Ranch Rd
- 30925 Nicolas Rd
- 0 Winchester Rd Unit IG26012987
- 0 Vista Del Monte Rd Unit SW24075540
- 31380 Avenida Del Reposo
- 30770 Avenida Buena Suerte
- 30580 Del Rey Rd
- 48 Mazoe St
- Sommers Bend - Sablewood Estates
- Sommers Bend - Crestview
- Sommers Bend - Goldenview Estates
- Sage at Elderberry Park
- Pine at Elderberry Park
- Amber Valley - Willowcrest
- Amber Valley - Brightwood
- Prado
- Bordeaux
- Altair - Glenwood
- Rustic Meadows
- Altair - Waypoint
- Altair - Sky
- Rosa at Siena
- Oliva at Siena
- Viola at Siena
- Gierson Ranch
- Braverde - Legacy
- Sycamore at Canterwood
- Hudson at Canterwood
Builder
Your Personal Tour Guide
Ask me questions while you tour the home.