Section Image

HARMONY Plan

NEW CONSTRUCTION
Verified Plan Verified badge confirms data from builder
Starting from $270,900 Champions Run Memphis, IN 47143

Estimated payment starting at $1,737/month

Total Views 17,343
3 Beds
2 Baths
1,498 Sq Ft
$181 Price per Sq Ft

Highlights

  • New Construction
  • Great Room
  • Walk-In Pantry
  • Pond in Community
  • Shaker Cabinets
  • Front Porch

About This Floor Plan

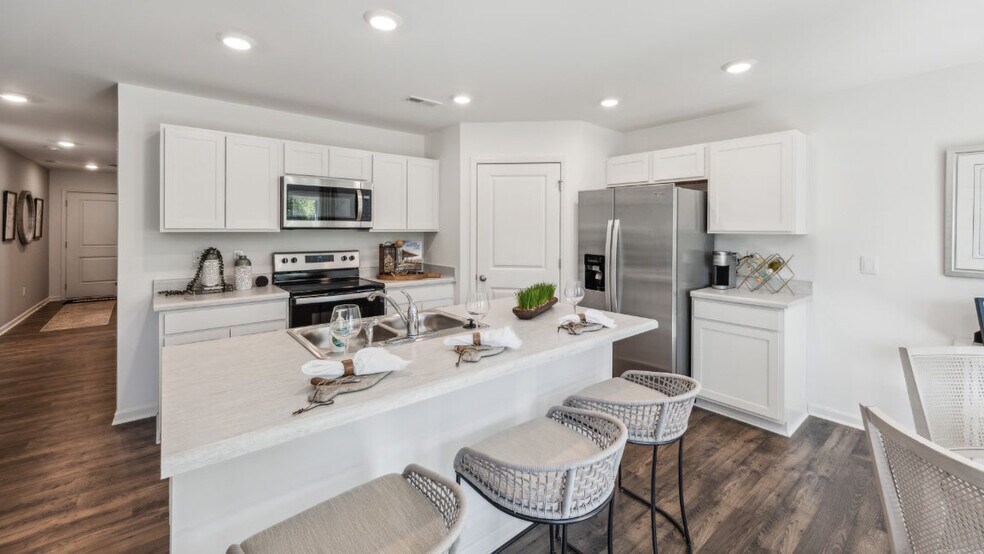
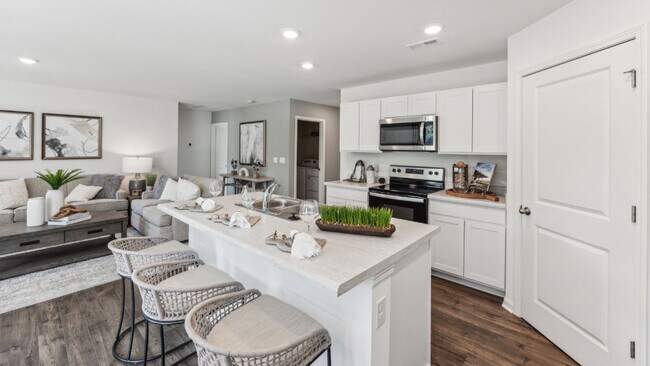
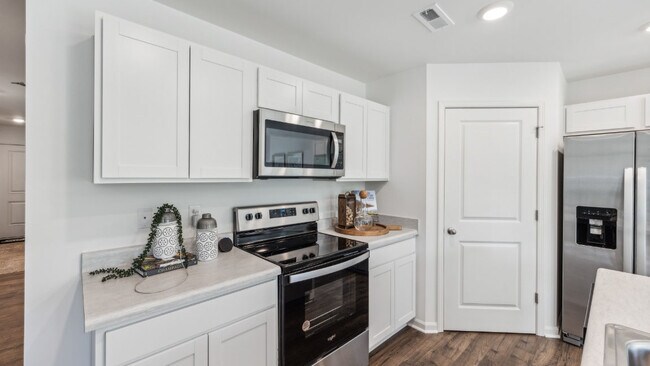
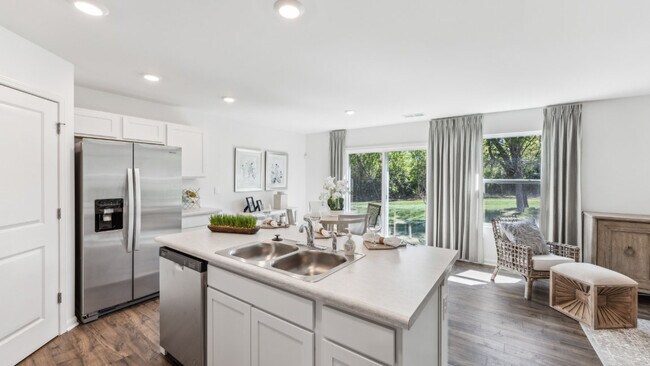
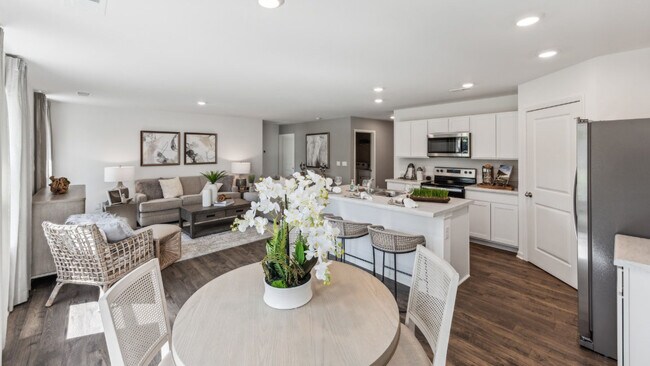
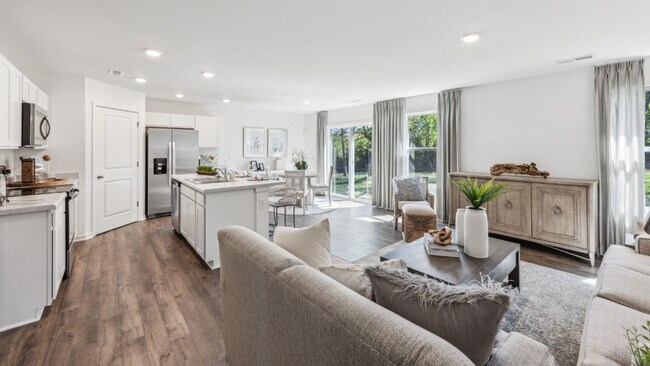
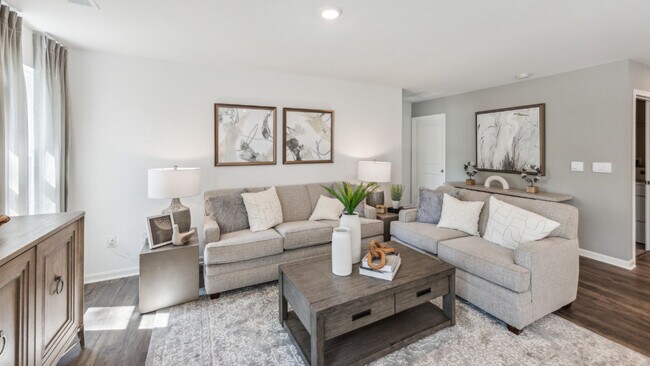
Welcome to the Harmony Plan, located in our Champions Run community in Memphis, Indiana. This beautiful single-level home is designed for comfort and convenience. Featuring 3 bedrooms and 2 full bathrooms, this spacious floor plan is perfect for families seeking a modern, open layout with plenty of functionality. The Harmony Plan includes two generously sized bedrooms at the front of the home. At the back of the home, the master suite offers added privacy, creating a peaceful retreat. This space includes a large walk-in closet and double vanity sinks, perfect for unwinding after a long day. The large open concept kitchen features a large built-in island and shaker cabinetry, offering a functional and inviting space to cook and gather. Practicality is also a priority in the Harmony Plan. The entry from the garage includes a convenient closet for coats and jackets, helping you keep your home organized and clutter-free. This thoughtful design ensures that the home is as functional as it is stylish. As a new construction home, the Harmony Plan includes energy-efficient features and high-quality materials, providing an incredible value. This modern home offers the perfect combination of comfort, convenience, and savings. Call today to schedule a tour of the Harmony Plan. Photos are representative of the plan only and may vary based on the build.

Sales Office

All tours are by appointment only. Please contact sales office to schedule.

Sales Team
Champions Run
Office Address
2003 Derby Way
Memphis, IN 47143
Driving Directions

Home Details

Home Type

  • Single Family

Parking

  • 2 Car Attached Garage
  • Front Facing Garage

Home Design

  • New Construction

Interior Spaces

  • 1,498 Sq Ft Home
  • 1-Story Property
  • Great Room
  • Combination Kitchen and Dining Room

Kitchen

  • Walk-In Pantry
  • Kitchen Island
  • Shaker Cabinets

Bedrooms and Bathrooms

  • 3 Bedrooms
  • Walk-In Closet
  • 2 Full Bathrooms
  • Primary bathroom on main floor
  • Dual Vanity Sinks in Primary Bathroom
  • Bathtub with Shower
  • Walk-in Shower

Laundry

  • Laundry Room
  • Laundry on main level
  • Washer and Dryer Hookup

Outdoor Features

  • Front Porch

Community Details

  • Pond in Community

Home Details

Home Type

Single Family

Lot Details

0 Sq Ft Lot

Parking

2

Listing Details

  • Bathtub with Shower: Bathtub with Shower
  • Property Sub Type: Single Family Residence
  • Property Type: Residential Plan
  • Community Features: Pond in Community
  • Standard Status: Active
  • Subdivision Name: Champions Run
  • Directions: Take I-65 N to Memphis Rd exit 16. Turn left onto Blue Lick Rd/Memphis-Blue Lick Rd. Turn left onto Derby Way.
  • Interior Amenities: Primary bathroom on main floor, Dual Vanity Sinks in Primary Bathroom, Walk-in Shower, Walk-In Closet, Main Floor Primary Bedroom, Shaker Cabinets, Kitchen Island, Walk-In Pantry, Combination Kitchen and Dining Room, Dining Area, Open Floor Plan
  • Is New Construction?: Yes
  • Room Types: Great Room
  • PlanType: SingleFamily
  • Land Value Excluded: No
  • Bathrooms Full Min: 2
  • Bathrooms Full Max: 2
  • Bedrooms Min: 3
  • Bedrooms Max: 3
  • Living Area Min: 1498.000
  • Living Area Max: 1498.000
  • Community Description: Discover Champions Run, Southern Indiana’s best-kept secret! Nestled just off Exit 16 of I-65 in Memphis, Champions Run offers beautiful new homes set on spacious, scenic homesites that provide both privacy and charm. Whether you’re searching for a quick move-in home or prefer to personalize a to-be-built floorplan, this community delivers flexibility to match your lifestyle and timeline. Each home features modern, open-concept layouts, stylish finishes, and smart home technology designed for comfort, convenience, and everyday living. Enjoy the perfect balance of peaceful country surroundings with proximity to everything you need. Located just 20 miles north of Downtown Louisville, Kentucky, Champions Run places you within easy reach of top dining, shopping, and entertainment. Outdoor enthusiasts will appreciate being minutes from Charlestown State Park, offering over 5,000 acres of trails, scenic overlooks of the Ohio River, and year-round recreation. Golf lovers can even enjoy a round at Fuzzy Zoeller's Champions Pointe Golf Club, a premier local destination that's located just down the road. A short drive brings you to some of Louisville’s most popular attractions, including Fourth Street Live, the iconic Churchill Downs, and the thrilling rides of Kentucky Kingdom. Spend the day exploring the Louisville Zoo or enjoy one of the many famous Kentucky Bourbon Trail tours. Convenience continues with nearby access to Jeffersonville and Clarksville, Indiana where you’ll find a variety of shopping, dining, and riverfront experiences of the Ohio River, including local favorites like Upland Brewing Co. and The Red Yeti. For commuters, Champions Run is ideally located near major employers such as UPS Worldport, Humana, the Ford Truck Plant, and the growing River Ridge Commerce Center. Combining tranquility, accessibility, and exceptional value, Champions Run is the perfect place to call home. Schedule your private tour of this community or our model home today.
  • Special Features: 8194

Interior Features

  • Full Bathrooms: 2
  • Total Bedrooms: 3
  • Stories: 1

Exterior Features

  • Builder Name: D.R. Horton - Louisville
  • Patio And Porch Features: Front Porch

Garage/Parking

  • Garage Spaces: 2
  • Parking Features: Direct Access Garage, Garage, Attached Garage
  • Garage Entry: Front

Utilities

  • Laundry Features: Laundry located on main level, Laundry Room, Washer And Dryer Hookup

Map

Other Plans in Champions Run

  • DOWNING Plan

    DOWNING Plan

    Starting at $274,900

    • 3 Beds
    • 2 Baths
    • 1,257 Sq Ft
    • 1 Story
    • 2 Car Garages
    DOWNING Plan
    Section Image
  • FREEPORT Plan

    FREEPORT Plan

    Starting at $276,900

    • 4 Beds
    • 2 Baths
    • 1,501 Sq Ft
    • 1 Story
    • 2 Car Garages
    FREEPORT Plan
    Section Image
  • CHATHAM Plan

    CHATHAM Plan

    Starting at $322,900

    • 4 Beds
    • 2 Baths
    • 1,771 Sq Ft
    • 1 Story
    • 2 Car Garages
    CHATHAM Plan
    Section Image
  • SIENNA Plan

    SIENNA Plan

    Starting at $284,900

    • 3 Beds
    • 2.5 Baths
    • 1,818 Sq Ft
    • 2 Stories
    • 2 Car Garages
    SIENNA Plan
    Section Image
  • PINE Plan

    PINE Plan

    Starting at $295,900

    • 4 Beds
    • 2.5 Baths
    • 1,953 Sq Ft
    • 2 Stories
    • 2 Car Garages
    PINE Plan
    Section Image
  • BELLAMY Plan

    BELLAMY Plan

    Starting at $291,900

    • 4 Beds
    • 2.5 Baths
    • 2,053 Sq Ft
    • 2 Stories
    • 2 Car Garages
    BELLAMY Plan
    Section Image
  • PENDLETON Plan

    PENDLETON Plan

    Starting at $295,900

    • 3 Beds
    • 2.5 Baths
    • 2,155 Sq Ft
    • 2 Stories
    • 2 Car Garages
    PENDLETON Plan
    Section Image
  • MANNING Plan

    MANNING Plan

    Starting at $319,900

    • 4 Beds
    • 2.5 Baths
    • 2,203 Sq Ft
    • 2 Stories
    • 2 Car Garages
    MANNING Plan
    Section Image

About the Builder

D.R. Horton is a publicly traded residential homebuilding company engaged in the development, construction, and sale of single-family homes, townhomes, and related residential products across the United States. The company was founded in 1978 and has grown into one of the largest homebuilders in the country, operating through a network of regional and divisional offices that support localized land acquisition, construction, and sales activities. D.R. Horton’s operations span multiple housing segments, including entry-level, move-up, luxury, and active adult communities, allowing the company to address a broad range of buyer profiles. The company conducts its business through wholly owned subsidiaries and regional divisions that manage land development, vertical construction, and home sales within defined geographic markets. D.R. Horton also operates affiliated mortgage, title, and insurance services that support its residential transactions. Since 2002, D.R. Horton has consistently ranked as the largest homebuilder in the United States by homes closed. The company is publicly listed on the New York Stock Exchange under the ticker symbol DHI and continues to expand its presence in high-growth housing markets nationwide through controlled land positions and phased community development.
Section Image

Frequently Asked Questions

How many floor plans are available at Champions Run?
How many move-in ready homes are available at Champions Run?
Your Personal Tour Guide

Ask me questions while you tour the home.