

Move-In Specials
FREE RENT! Up to 1 MONTH FREE! Plus 1 FREE garage parking space included! **new applicants only**
Highlights
- Bay Window
- Dry Cleaning Service
- Sauna
- Media Center/Movie Theatre
- Roof Terrace
- Pet Washing Station
About Harrison at Reston Town Center
Revolutionary Living Awaits...
Experience Luxury Apartments in Reston, VA
Harrison
at Reston Town Center sets a higher standard for modern living. Designed for
those who expect more from their address, this community pairs refined
interiors with standout shared spaces in one of Northern Virginia's most
connected neighborhoods. Located in Reston's Town Center area, our apartments
place you steps from premier shopping, dining, and everyday essentials.
Choose
from one, two, and three-bedroom options featuring hardwood floors, expansive
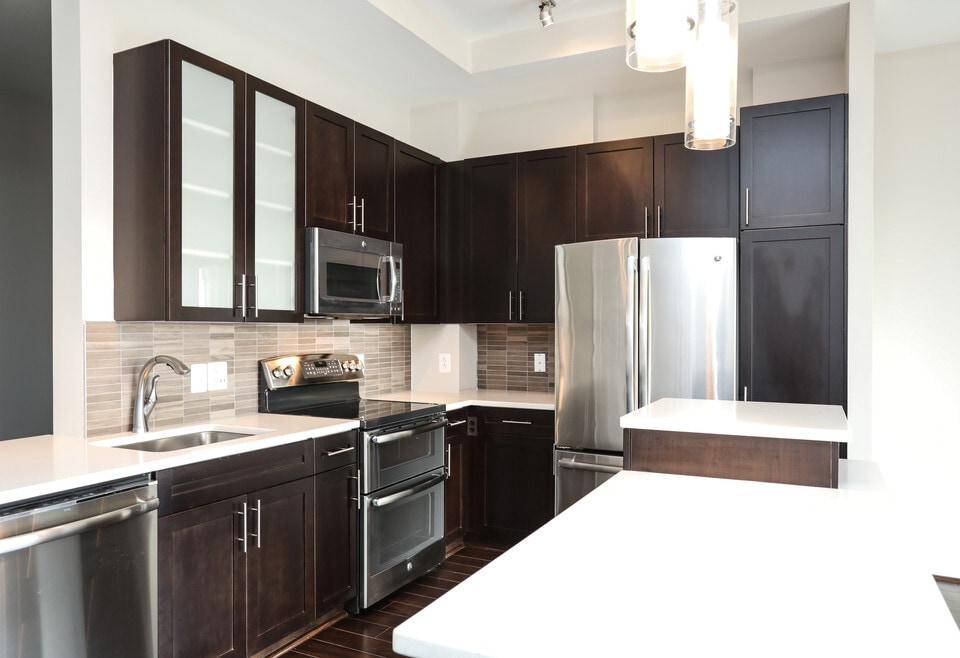
windows, high ceilings, and custom cabinetry. Imported stone countertops and
high-arc faucets elevate the kitchen, while stand-alone showers, oversized
vanities, and generous walk-in closets add thoughtful detail. Full and French
balconies extend your living space outdoors, and washer and dryer sets, keyless
entry, and energy-efficient systems bring everyday ease.
Beyond
your door, the experience continues. Relax at the rooftop pool with sundeck,
swim laps in the indoor pool, unwind in the sauna, or gather in the Skyclub and
resident lounge. The ultramodern fitness center, yoga and Pilates room, and
cycle-spinning studio support your routine, while conference rooms, private
offices, and a cyber cafe keep work within reach. Concierge services,
underground garage parking, electric car charging stations, and a lifestyle
coordinator round out the environment.
Become
one of our happy residents today!

Pricing and Floor Plans
The total monthly price shown includes only the required fees. Additional fees may still apply to your rent.
1 Bedroom
A1b-ANSI
- 1 Bed
- 1 Bath
- 760 Sq Ft
| Unit | Base Price | Sq Ft | Availability | Unit Details |
|---|---|---|---|---|
| 0114 | $2,492 | 760 | Sep 10 |
B2
- 1 Bed
- 1 Bath
- 790 Sq Ft
| Unit | Base Price | Sq Ft | Availability | Unit Details |
|---|---|---|---|---|
| 0501 | $2,745 | 790 | Oct 29 |
A1
- 1 Bed
- 1 Bath
- 674 Sq Ft
| Unit | Base Price | Sq Ft | Availability | Unit Details |
|---|---|---|---|---|
| 0219 | $2,767 | 674 | Nov 7 | |
| 0809 | $2,772 | 674 | Nov 14 |
A1c
- 1 Bed
- 1 Bath
- 678 Sq Ft
| Unit | Base Price | Sq Ft | Availability | Unit Details |
|---|---|---|---|---|
| 0913 | $2,830 | 678 | Oct 7 | |
| 0713 | $2,820 | 678 | Oct 13 |
A2
- 1 Bed
- 1 Bath
- 739 Sq Ft
A1a - *balcony on select apartments
- 1 Bed
- 1 Bath
- 760 Sq Ft
B1
- 1 Bed
- 1 Bath
- 806 Sq Ft
B4
- 1 Bed
- 1 Bath
- 865 Sq Ft
B5PH
- 1 Bed
- 1 Bath
- 867 Sq Ft
B5
- 1 Bed
- 1 Bath
- 867 Sq Ft
B3PH
- 1 Bed
- 1 Bath
- 881 Sq Ft
2 Bedrooms
C1
- 2 Beds
- 2 Baths
- 1,083 Sq Ft
| Unit | Base Price | Sq Ft | Availability | Unit Details |
|---|---|---|---|---|
| 0920 | $3,918 | 1,083 | Oct 16 |
C2
- 2 Beds
- 2 Baths
- 1,174 Sq Ft
| Unit | Base Price | Sq Ft | Availability | Unit Details |
|---|---|---|---|---|
| 0817 | $4,087 | 1,174 | Now | |
| 0703 | $4,082 | 1,174 | Sep 30 |
C7-ANSI
- 2 Beds
- 2 Baths
- 1,022 Sq Ft
C7a-ANSI
- 2 Beds
- 2 Baths
- 1,022 Sq Ft
C8
- 2 Beds
- 2 Baths
- 1,036 Sq Ft
C5PH
- 2 Beds
- 2 Baths
- 1,066 Sq Ft
C1PH
- 2 Beds
- 2 Baths
- 1,083 Sq Ft
C1a
- 2 Beds
- 2 Baths
- 1,169 Sq Ft
C4PH
- 2 Beds
- 2 Baths
- 1,205 Sq Ft
D2PH
- 2 Beds
- 2 Baths
- 1,297 Sq Ft
D3
- 2 Beds
- 2 Baths
- 1,328 Sq Ft
D1
- 2 Beds
- 2 Baths
- 1,388 Sq Ft
D1PH
- 2 Beds
- 2 Baths
- 1,388 Sq Ft
D1B
- 2 Beds
- 2 Baths
- 1,432 Sq Ft
D1c-D1c1
- 2 Beds
- 2 Baths
- 1,432 Sq Ft
D1A
- 2 Beds
- 2 Baths
- 1,516 Sq Ft
3 Bedrooms
E3
- 3 Beds
- 3 Baths
- 1,419 Sq Ft
| Unit | Base Price | Sq Ft | Availability | Unit Details |
|---|---|---|---|---|
| 0804 | $4,750 | 1,419 | Nov 14 |
E2-ANSI
- 3 Beds
- 3 Baths
- 1,478 Sq Ft
E1PH
- 3 Beds
- 3 Baths
- 1,504 Sq Ft
Fees and Policies
The fees below are based on community-supplied data and may exclude additional fees and utilities.Property Fee Disclaimer: Based on community-supplied data and independent market research. Subject to change without notice. May exclude fees for mandatory or optional services and usage-based utilities.
Community Details
Property Information
- Built in 2015
- 360 units/14 stories
Utilities Included
- Trash Removal
Community Amenities
Property Services
- Controlled Access
- Concierge
- Property Manager on Site
- Doorman
- Dry Cleaning Service
- Guest Apartment
- Package Service
- Pet Play Area
- Planned Social Activities
- Recycling
- Wi-Fi
- Car Charging Station
- Maintenance on site
- On-Site ATM
- Pet Washing Station
- Public Transportation
Shared Community
- Business Center
- Disposal Chutes
- Storage Space
- Conference Rooms
- Elevator
- Lounge
Fitness & Recreation
- Fitness Center
- Pool
- Sauna
- Spa
- Gameroom
- Media Center/Movie Theatre
- Putting Greens
- Walking/Biking Trails
- Bicycle Storage
Outdoor Features
- Picnic Area
- Gated
- Grill
- Roof Terrace
- Sundeck
Additional Amenities
- 45-mile long W&OD Trail
- Amenity reservations
- arcade
- Beautiful, open floor plans
- Ceramic tile accent wall
- Ceramic tiling
- Close to the Reston Town Center Transit
- Club-style locker rooms
- Commercial demonstration kitchen
- Controlled-access entry
- Conveniently large pantry
- Corner Apartment with Amazing Windows
- Custom cabinetry
- Cyber café with iMac® workstations
- Cycle-Spinning Studio and a Yoga and Pilates Room
- Electric car charging stations
- Elegant, high-arc faucets
- ENERGY STAR® stainless steel appliance
- Europa White Cabinetry and Ice Blue Granite
- Expansive windows
- Fire pit
- Fireplace lounge
- Free Weights
- Full and French balconies
- Full-size washer and dryer
- Generous walk-in closets
- Great access to private and public golf
- Hospitality and reception areas
- Imported stone countertops
- Indoor, multi-lane lap pool with spa tub
- Keyless entry
- Landscaped terrace
- Large Pantry
- Linen closets
- Membership in Reston Association
- Metro White Cabinetry and Blanco Taupe Granite
- Moments from I-66 and Dulles Airport
- Multi-function weight-training stations
- Multiple finish combinations
- Multiple high-tech conference rooms
- On-line Maintenance requests
- On-line Rental payments
- Onsite pedestrian tunnel
- Outdoor prep and grilling area
- Oversized vanities
- Oversized Wood Base and Trim Throughout
- Pet friendly, including large dogs
- Private dining tables
- Private Massage room
- Private offices and workstations
- Private, underground garage parking
- Resident Deals
- Resident recycling program
- Residents’ lounge with plush seating
- Skyclub for events and gatherings
- Smoke-free environment
- Stand-alone showers
- Touch-screen cardio training equipment
- Verizon FiOS Available
- View
- Views of Blue Ridge Mountains
- Views of Hidden Creek Golf Course
- Virtual golf
- Wall-to-wall carpeting in bedrooms
- Wheelchair Access
- Wi-Fi throughout all amenity areas
- Wood flooring in living spaces
- Yoga and Pilates Room
Apartment Features
Indoor Features
- Air Conditioning
- Cable Ready
- Fireplace
- Storage Space
- Washer/Dryer
- Heating
- High Speed Internet Access
- Satellite TV
- Tub/Shower
- Wi-Fi
- Smoke Free
- Wheelchair Accessible (Rooms)
Kitchen Features & Appliances
- Dishwasher
- Disposal
- Microwave
- Kitchen
- Granite Countertops
- Ice Maker
- Refrigerator
- Oven
- Stainless Steel Appliances
- Range
- Freezer
- Island Kitchen
- Pantry
Model Details
- Bay Window
- Hardwood Floors
- Sunroom
- Views
- Walk-In Closets
- Carpet
- Double Pane Windows
- Linen Closet
- Office
- Window Coverings
- High Ceilings
- Large Bedrooms
- Balcony
- Patio
Matterport 3D Tours
Map
- 1783 Jonathan Way Unit 1783-J
- 1705 Ascot Way
- 11776 Stratford House Place Unit 1204
- 11653 Gas Light Ct Unit H
- 1700 Ascot Way
- 1706 Ascot Way
- 1851 Stratford Park Place Unit 401
- 1727 Ascot Way Unit 1727G
- 1725 Ascot Way Unit 1725D
- 1855 Stratford Park Place Unit 107
- 1855 Stratford Park Place Unit 103
- 1855 Stratford Park Place Unit 215
- 1865 Old Reston Ave
- 1833 Ivy Oak Square Unit 49
- 11800 Sunset Hills Rd Unit 218
- 11800 Sunset Hills Rd Unit 914
- 11800 Sunset Hills Rd Unit 212
- 11800 Sunset Hills Rd Unit 202
- 11800 Sunset Hills Rd Unit 404
- 11800 Sunset Hills Rd Unit 209
- 11850 Freedom Dr
- 1851 Stratford Park Place Unit 208
- 11911 Freedom Dr Unit SI ID1039953P
- 11911 Freedom Dr Unit SI ID1047595P
- 11911 Freedom Dr Unit SI ID1043305P
- 11911 Freedom Dr Unit SI ID1039951P
- 11911 Freedom Dr Unit SI ID1039958P
- 11911 Freedom Dr Unit SI ID1039949P
- 11911 Freedom Dr Unit SI ID1039943P
- 11911 Freedom Dr Unit GO ID1039948P
- 11911 Freedom Dr Unit SI ID1039947P
- 11911 Freedom Dr Unit SI ID1039946P
- 11911 Freedom Dr Unit GO ID1045464P
- 11637 Charter Oak Ct
- 1815A Sycamore Valley Dr
- 11659 North Shore Dr
- 11800 Sunset Hills Rd
- 11800 Sunset Hills Rd Unit 621
- 11800 Sunset Hills Rd Unit 313
- 12005 Taliesin Place Unit 36
Ask me questions while you tour the home.