


NEW CONSTRUCTION
BUILDER INCENTIVES
Verified badge confirms data from builder
Estimated payment starting at $4,269/month
Total Views
18,266
5
Beds
4.5
Baths
3,625+
Sq Ft
$177+
Price per Sq Ft
Highlights
- Golf Club
- Waterpark
- New Construction
- Ronald Thornton Middle School Rated A-
- Fitness Center
- Primary Bedroom Suite
About This Floor Plan
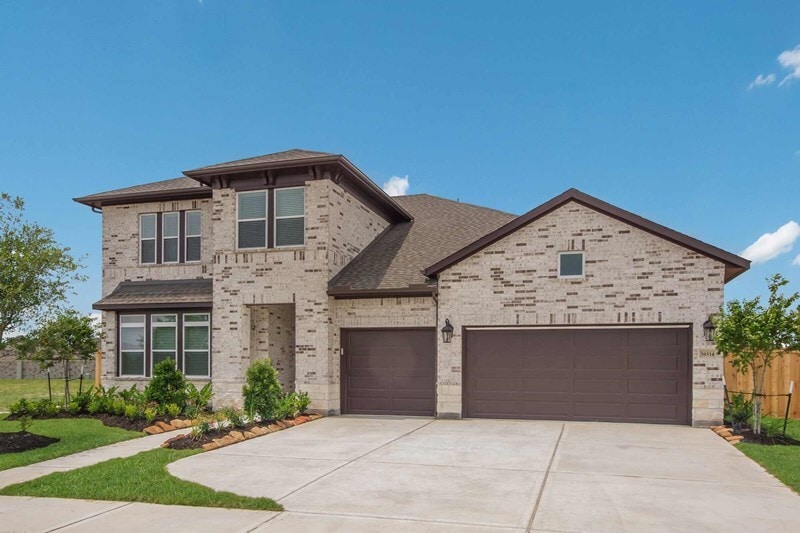
Achieve the lifestyle you’ve been dreaming of in the remarkably spacious Harvard by David Weekley Homes floor plan. Begin and end each day in the perfect paradise of your Owner’s Retreat, which provides a spa-experience bathroom and a luxury walk-in closet. Explore your interior design skills in the glamorous open-concept family and dining areas. The chef’s specialty kitchen offers ample room for storage, meal prep, and presentation. Create the ideal specialty rooms for you and yours in the upstairs retreat and downstairs study. The spare bedrooms and guest suites present unique features, plenty of privacy, and wonderful places for unique personalities to make their own. Explore our exclusive Custom ChoicesTM to make this new home plan for the Missouri City, Texas, community of Sienna fit your lifestyle!
Builder Incentives
Sales Office
Hours
| Monday - Saturday |
10:00 AM - 7:00 PM
|
| Sunday |
12:00 PM - 7:00 PM
|
Sales Team
Simi Lakaney
Office Address
1915 Regal Water Dr
Missouri City, TX 77459
Driving Directions
Home Details
Home Type
- Single Family
Lot Details
- Minimum 65 Ft Wide Lot
HOA Fees
- $129 Monthly HOA Fees
Parking
- 3 Car Attached Garage
- Front Facing Garage
Taxes
- Special Tax
Home Design
- New Construction
Interior Spaces
- 3,625-3,672 Sq Ft Home
- 2-Story Property
- Family or Dining Combination
- Home Office
- Laundry Room
Kitchen
- Stainless Steel Appliances
- Kitchen Island
- Granite Countertops
- Tiled Backsplash
- Solid Wood Cabinet
Flooring
- Carpet
- Tile
Bedrooms and Bathrooms
- 5 Bedrooms
- Retreat
- Primary Bedroom Suite
- Walk-In Closet
- Powder Room
- Granite Bathroom Countertops
- Secondary Bathroom Double Sinks
- Private Water Closet
- Freestanding Bathtub
- Bathtub
- Walk-in Shower
Home Security
- Smart Thermostat
- Pest Guard System
Utilities
- SEER Rated 16+ Air Conditioning Units
- Tankless Water Heater
Community Details
Overview
- Community Lake
- Greenbelt
Amenities
- Amphitheater
- Community Gazebo
- Community Fire Pit
- Clubhouse
- Event Center
- Community Center
- Recreation Room
Recreation
- Golf Club
- Golf Course Community
- Tennis Courts
- Baseball Field
- Soccer Field
- Community Basketball Court
- Volleyball Courts
- Pickleball Courts
- Community Playground
- Fitness Center
- Waterpark
- Community Pool
- Park
- Event Lawn
- Hiking Trails
- Trails
Map
Move In Ready Homes with this Plan
Other Plans in Sienna - 65'
About the Builder
David Weekley Homes began in 1976 in Houston, Texas, and has grown into a major national builder. The company operates in over 19 markets across the United States. They offer new single-family homes, active adult communities, and custom home options. Their services emphasize energy efficiency and customer satisfaction. The company has delivered more than 125,000 homes since its founding and provides various floor plans and design choices. David Weekley Homes serves buyers through multiple regional divisions nationwide.
Frequently Asked Questions
What are the HOA fees at Sienna - 65'?
How many floor plans are available at Sienna - 65'?
How many move-in ready homes are available at Sienna - 65'?
Nearby Homes
- 3505 Miller Rd
- 2207 Sunlit Lake Dr
- 8331 Thompson Lake Dr
- 606 Oyster Shell Ct
- 7931 Star Lake Ct
- 222 Star Lake Dr
- 931 Lawson Rd
- 000 Lawson Rd
- 00 Lawson Road Rear
- 0 Fenn Rd
- 7706 Smooth Valley Ct
- 7703 Smooth Valley Ct
- 1217 Emerald Lake Dr
- 9621 Fm 521 Rd
- 4907 Diamond Springs Dr
- 603 Howell St
- 0 N Pine St N Unit 5403764
- 0 Texaco Rd
- 0 Texaco Rd
- 6007 Fm 521 Rd
- Sienna - 90' Lots
- Sienna - 65'
- Sienna - 65'
- Sienna - Sienna 70'
- Sienna - Executive Collection
- Sienna - 70' Lots
- Sienna - Signature Collection
- Sienna - Estate Collection
- Sienna - Signature Collection
- Sienna - Duets Collection
- Sienna - 55' - Valencia
- Sienna - 40'
- Sienna - Select Collection
- Sienna - Villas Collection
- Sienna - Chateau Collection
- Sienna - Courtyard Collection
- Sienna - 60'
- Sienna - 50'
- Sienna - Premier Collection
- Sienna - 50'
Builder
Your Personal Tour Guide
Ask me questions while you tour the home.