

NEW CONSTRUCTION
BUILDER INCENTIVES
Verified badge confirms data from builder
Estimated payment starting at $2,583/month
Total Views
5,723
4
Beds
2
Baths
2,176
Sq Ft
$182
Price per Sq Ft
Highlights
- New Construction
- ENERGY STAR Certified Homes
- Granite Countertops
- Primary Bedroom Suite
- Solid Surface Bathroom Countertops
- Mud Room
About This Floor Plan
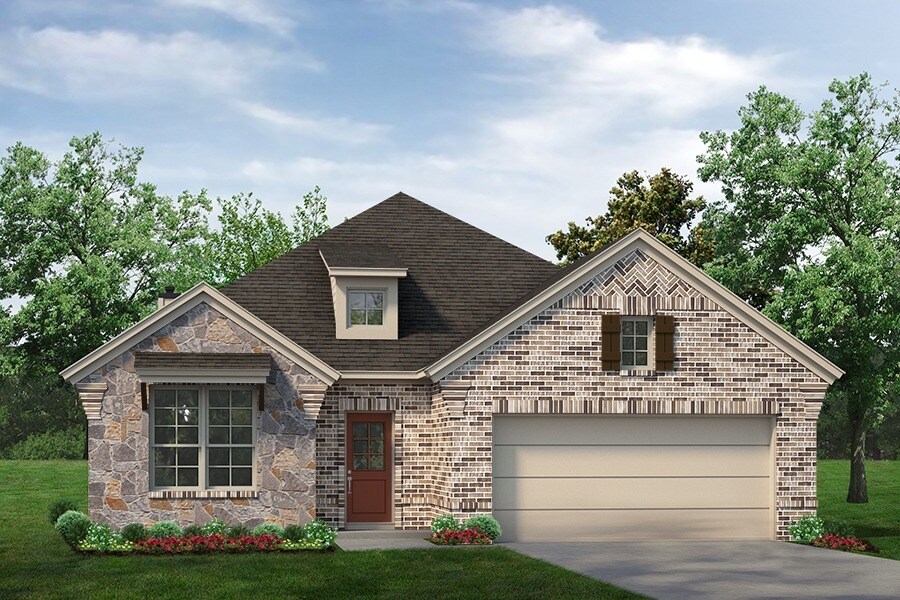
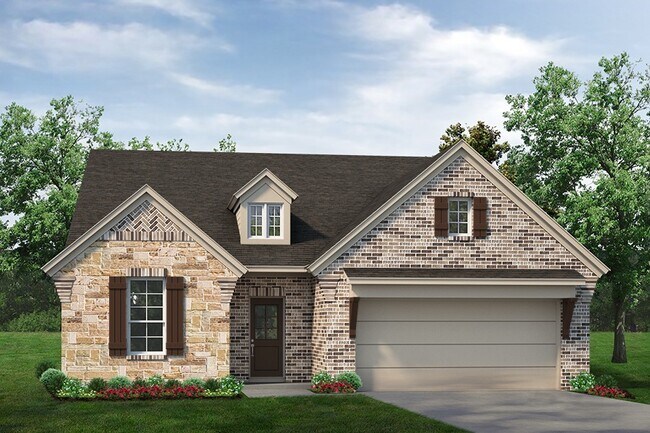
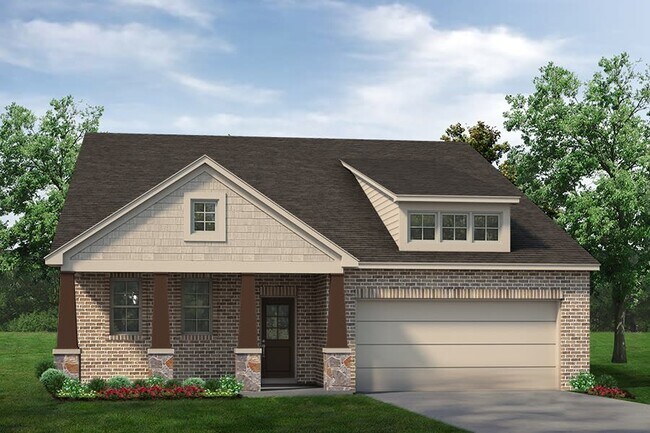
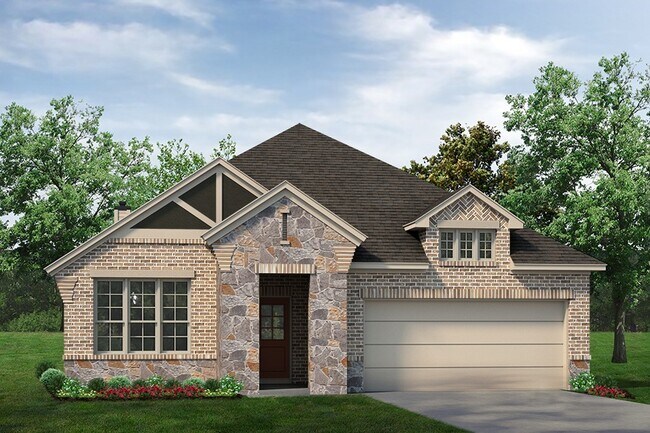
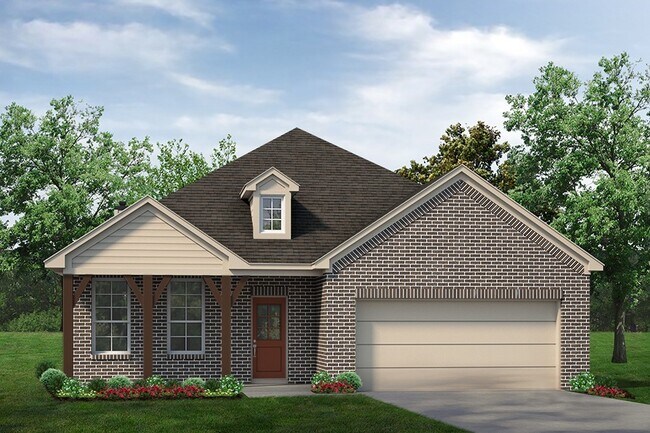
The Havasu III provides a versatile twist on the open concept. A clearly defined foyer and flex room gives definition to this entryway. The kitchen and dining room are one unified area giving you enough space for a large table where the entire family can gather together for a meal. An oversized living room presents the freedom for customization without compromise. Go for a large sectional to spread out on or several individual pieces to create a unique design.With three secondary bedrooms, the possibilities to personalize are endless. The smallest room is right around the corner from the owners suite, making it the ideal nursery or toddlers bedroom. In the center of the home lies the third bedroom and a jack-and-jill bathroom with easy access to both hallways off the dining and living space. Toward the front of the home, the fourth bedroom is a great retreat for your guests to feel they have their own space when they come to visit.The laundry room is right off the kitchen and has an entrance to the 2-car garage, allowing it to double as a mudroom. This will prevent any muddy shoes from tracking dirt throughout your home. You can also enjoy beautiful Texas days on the patio right off the living room. Perfect your barbequing or spend time with your kids in the backyard.The Havasu III is a great option for growing families who need privacy but still come together at the end of the day for quality time.
Builder Incentives
Sales Office
All tours are by appointment only. Please contact sales office to schedule.
Sales Team
Graeme Robertson
Office Address
808 Cedar Vale Dr
Fort Worth, TX 76108
Home Details
Home Type
- Single Family
Parking
- 2 Car Attached Garage
- Front Facing Garage
Taxes
- No Special Tax
- 2.32% Estimated Total Tax Rate
Home Design
- New Construction
- Spray Foam Insulation
Interior Spaces
- 2,176 Sq Ft Home
- 1-Story Property
- Mud Room
- Family Room
- Dining Room
- Flex Room
- Smart Thermostat
- Laundry Room
Kitchen
- Cooktop
- Kitchen Island
- Granite Countertops
- Quartz Countertops
- Tiled Backsplash
Bedrooms and Bathrooms
- 4 Bedrooms
- Primary Bedroom Suite
- Walk-In Closet
- Jack-and-Jill Bathroom
- 2 Full Bathrooms
- Solid Surface Bathroom Countertops
- Bathtub with Shower
- Walk-in Shower
- Ceramic Tile in Bathrooms
Utilities
- Central Air
- SEER Rated 14+ Air Conditioning Units
- Programmable Thermostat
- PEX Plumbing
- Wi-Fi Available
- Cable TV Available
Additional Features
- ENERGY STAR Certified Homes
- Covered Patio or Porch
Community Details
Overview
- Property has a Home Owners Association
Recreation
- Community Pool
- Splash Pad
- Trails
Map
Other Plans in Westpoint Park
About the Builder
Welcome To Riverside Homebuilders
Don’t let your move disrupt your life. Riverside Homebuilders has beautiful single family homes in the Dallas-Fort Worth area that will perfectly fit your family’s lifestyle. Each new home is located in an amenity filled Riverside community where you and your family can thrive.
As a third-generation homebuilder, they aim to provide their customers with a new home where they can live comfortably knowing it was constructed with high quality materials and designed with families in mind. Whether you are looking at one of their available homes or are planning to personalize one of your own, customer experience is their top priority. Their staff will be by your side from the first day to the day you move in and beyond. Join the Riverside Homebuilders family and feel the difference of a true customer-first approach.
Frequently Asked Questions
How many homes are planned at Westpoint Park
What is the tax rate at Westpoint Park?
How many floor plans are available at Westpoint Park?
Nearby Homes
- 1016 Stone Dr
- 321 Verna Trail N
- TBD White Settlement Rd
- 9750 White Settlement Rd
- 305 Pemberton St
- 303 Pemberton St
- 8707 Ronnie St
- 9816 Loire Valley Trail
- 7945 White Settlement Rd
- 4341 Bellecour Trail
- 8815 Silver Creek Rd
- 4324 Esprit Ave
- 3905 Linklea Dr
- 8507 Camp Bowie West Blvd
- 1800 N Las Vegas Trail
- 4608 Chablis Dr
- 730 S Cherry Ln
- 9637 Saint Michel Ln
- 7913 Marydean Ave
- 9724 Latour Ct
- Westpoint Park
- Westpoint Park
- West Square - Watermill
- West Square - Classic Collection
- Highlands at Chapel Creek
- Carrell Hills
- Vista West
- Palmilla Springs - 50's
- Walsh - Cottage
- Walsh - 55'
- Walsh - 50'
- Walsh - Classic
- Walsh Ranch 60'
- Walsh Ranch 70'
- Walsh - Walsh Ranch 60'
- Walsh - Walsh Ranch 70'
- Walsh - 60ft. lots
- Walsh - Freedom Series
- Walsh - Presidential Series Phase 3
- Walsh - Presidential Series
Builder
Your Personal Tour Guide
Ask me questions while you tour the home.