
Total Views 311,325
3 - 6
Beds
3 - 7
Baths
2,680+
Sq Ft
$832K - $1.4M
Price Range
Available Homes
Move-In Ready
Plans
Highlights
- A- Aledo High School
- Health Club
- Waterpark
- Yoga or Pilates Studio
- On-Site Retail
- Fishing
About Walsh - Walsh Ranch 70'
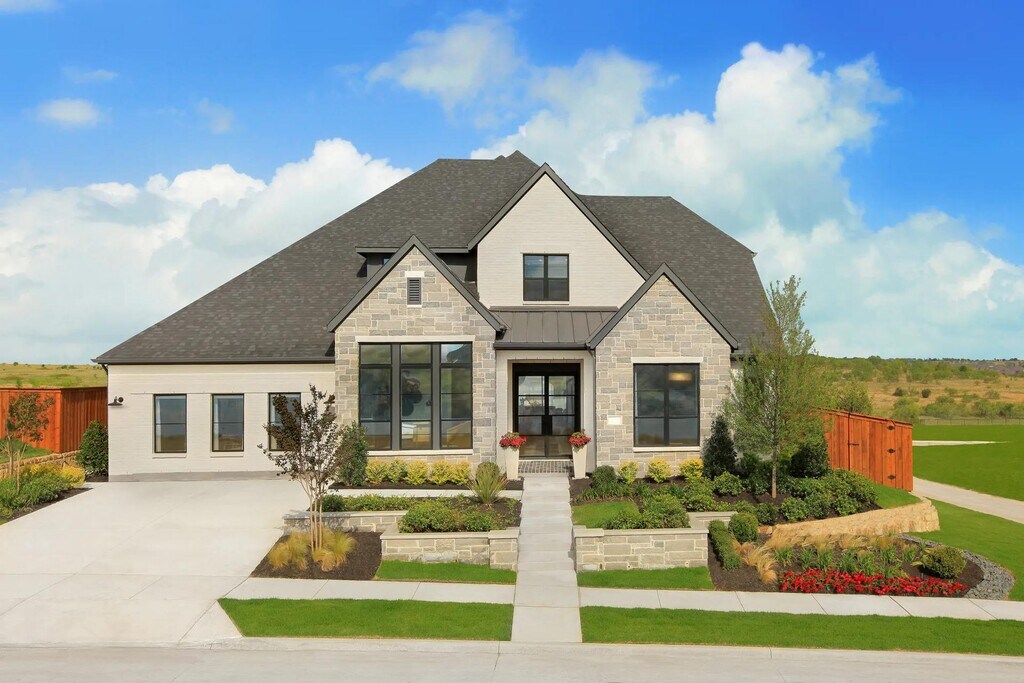
Walsh is an extraordinary, 7,200-acre neighborhood located in West Fort Worth. Featuring a full-time lifestyle director that coordinates all sorts of activities, events, classes, and workshops, you're sure to stay active, learning, and stimulated, all year round. Walsh is full of unique and exciting amenities such as a convenient Neighborhood Market, Maker's co-working space, Fill-Up station, and telehealth, all within the development! Enjoy relaxing by the community pool and at Overlook Park, or visit the world-class fitness studio in your spare time. Venture to the tennis and basketball courts, multiple playgrounds, private lake, or dog park when you want to get some fresh air and spend some time outdoors. Whatever your daily routine looks like, this community is ready to meet your needs. Need to get some work done? Enjoy 2GB internet included in every home. Walsh is served by the acclaimed Aledo ISD and even features an onsite elementary school. Now is the time to find your new home at Walsh.
Builder
Sales Office
Hours
| Monday - Saturday | 10:00 AM - 6:00 PM |
| Sunday | 12:00 PM - 6:00 PM |
Sales Team
Anita Kosco
Office Address
This address is an offsite sales center
2012 Grey Birch Pl
Aledo, TX 76008
Driving Directions
Move-In Ready
New construction homes available for immediate or near-term move in.
Updated Aug 5, 2026
Plans
Choose your unit from one of these available plans.
Related Communities
Other homes built by Drees Homes in Walsh
Activity
Shares
1Favorites
12Standard Home Details
Home Type
- Single Family Detached Home
Taxes
- Public Improvements District
Year Built
- New Construction
Parking
- 2 - 3 Garage Spaces
HOA Fees
- $242/month
Interior Spaces
- 2,680 - 4,896 Sq Ft Home
- 1 - 2 Stories
Additional Features
- 3 - 6 Bedrooms
Community Details
Overview
- Community Lake
- Greenbelt
Amenities
- Community Garden
- Community Fire Pit
- On-Site Retail
- Restaurant
- Clubhouse
- Community Center
- Amenity Center
- Planned Social Activities
Recreation
- Crystal Lagoon
- Health Club
- Yoga or Pilates Studio
- Tennis Courts
- Baseball Field
- Community Basketball Court
- Volleyball Courts
- Community Playground
- Waterpark
- Community Pool
- Splash Pad
- Fishing
- Fishing Allowed
- Park
- Tot Lot
- Dog Park
- Recreational Area
- Trails
Community Map
Map
Recently Sold Homes
Updated Aug 5, 2026
List Price Range
$365K - $2.7M
Homes For Sale
332
Average Home Value
$617,570
Median Lot Size
9,147 Sq Ft
% Renters
13%
Average Household Income
$163,441
% of College Grads
52.6%
Median Age
38
Average House Size
2,698 Sq Ft
% Commercial Property
38.8%
Area Factors
Low Crime
Crime
3
/ 10
Somewhat bikeable
Bikeability
30
/ 100
Not walkable
Walkability
10
/ 100
Source: Local Logic
Sources: Local Logic
Local Logic measures the walkability, access to public transit and bikeability of any address. CAP Index provides objective, accurate, and consistent data to help measure, compare, and mitigate crime risks.
Schools
Source:

GreatSchools:
The GreatSchools Rating helps parents compare schools within a state based on a variety of school quality indicators and provides a helpful picture of how effectively each school serves all of its students. Ratings are on a scale of 1 (below average) to 10 (above average) and can include test scores, college readiness, academic progress, advanced courses, equity, discipline and attendance data. We also advise parents to visit schools, consider other information on school performance and programs, and consider family needs as part of the school selection process.
View GreatSchools Rating Methodology
Disclaimer: Please note that this community may not be in these schools' attendance zones.
Parks in this Area
Morningstar Park
6 min drive
- Basketball
- Fishing
- Grills
Vista West Park
12 min drive
Gene L. Voyles Park
12 min drive
Western Hills Park
14 min drive
- Baseball/Softball
- Picnic Area
- Soccer
Central Park
14 min drive
- Baseball/Softball
- Basketball
- Bike Trails
Memorial Park
15 min drive
- Multi-Purpose Field
Twilight Park
16 min drive
- Picnic Area
- Trails
- Playground
Falcon Ridge Park
16 min drive
Veterans Park
16 min drive
- Baseball/Softball
- Bike Trails
- Fishing
About the Builder
Drees Homes, founded in 1928, is a privately held, family-owned homebuilder recognized for its commitment to quality and innovation. Headquartered in Fort Mitchell, Kentucky, the company designs and constructs single-family homes across multiple U.S. markets. Drees offers customizable floor plans, energy-efficient features, and integrated smart-home technology to meet modern living standards. Its award-winning Design Centers provide a streamlined experience for homebuyers, enabling personalized selections of finishes and structural options in one location. With nearly a century of experience, Drees Homes continues to focus on craftsmanship, sustainability, and customer-driven design, serving both new construction communities and move-in-ready homes.
Frequently Asked Questions
What are the HOA fees at Walsh - Walsh Ranch 70'?
Are there any type of special taxes or special assessments to consider at Walsh - Walsh Ranch 70'?
How many floor plans are available at Walsh - Walsh Ranch 70'?
How many move-in ready homes are available at Walsh - Walsh Ranch 70'?
Disclaimer: Certain information contained herein is derived from information provided by parties other than Homes.com. All information provided is deemed reliable, but is not guaranteed to be accurate and should be independently verified.

Builder
Nearby Homes
- ELLIOT Plan at Walsh - Walsh Ranch 70'
- OVERLOOK Plan at Walsh - Walsh Ranch 70'
- OAKLEY III Plan at Walsh - Walsh Ranch 70'
- LORENZO III Plan at Walsh - Walsh Ranch 70'
- BRINKLEY Plan at Walsh - Walsh Ranch 70'
- GRANBURY Plan at Walsh - Walsh Ranch 70'
- VIOLET Plan at Walsh - Walsh Ranch 60'
- BENSON Plan at Walsh - Walsh Ranch 60'
- EASTLAND II Plan at Walsh - Walsh Ranch 70'
- BROOKDALE II Plan at Walsh - Walsh Ranch 70'
- BRIARGATE Plan at Walsh - Walsh Ranch 70'
- BRYNLEE IV Plan at Walsh - Walsh Ranch 60'
- MARANDA Plan at Walsh - Walsh Ranch 60'
- PRESLEY III Plan at Walsh - Walsh Ranch 70'
- GRANTLEY Plan at Walsh - Walsh Ranch 70'
- SYDNEY Plan at Walsh - Walsh Ranch 60'
- BRENNER Plan at Walsh - Walsh Ranch 60'
- BURKHART Plan at Walsh - Walsh Ranch 60'
- Plan 224 at Walsh - 60ft. lots
- Plan 221 at Walsh - 60ft. lots
- 1641 Rolling Hieghts Ln
- 725 Celestial Way
- 15045 Korob Dr
- 317 Torreon Ln
- 320 Torreon Ln
- 204 Torreon Ln
- 424 Jagger Trail
- 421 Jagger Trail
- 304 Torreon Dr
- 3035 Winding Creek Trail
- 3073 Winding Creek Trail
- 3027 Winding Creek Trail
- 3061 Winding Creek Trail
- 3044 Winding Creek Trail
- 3078 Winding Creek Trail
- 3074 Winding Creek Trail
- 104 Jenson Dr
- 315 E Fm 1187
- 2027 Hidden Bluff Dr
- 2028 Hidden Bluff Dr
- Walsh - Walsh Ranch 60'
- Walsh - 60ft. lots
- Walsh - Presidential Series
- Walsh - Freedom Series
- Walsh - Presidential Series Phase 3
- Walsh Ranch 70'
- Walsh Ranch 60'
- Morningstar
- Walsh - 55'
- Walsh - 50'
- Walsh - Classic
- Walsh - Cottage
- Morningstar
- Morningstar - Trophy Series - Lot 50'
- The Enclave at Parks of Aledo
- Country Hollow
- The Bluffs at Parks of Aledo
- Vista West
- Parks of Aledo
- Palmilla Springs - 50's
Your Personal Tour Guide
Ask me questions while you tour the home.