


Verified badge confirms data from builder
Estimated payment starting at $5,545/month
Total Views
32,994
4 - 5
Beds
3.5
Baths
3,794+
Sq Ft
$215+
Price per Sq Ft
Highlights
- Health Club
- Waterpark
- On-Site Retail
- Walsh Elementary School Rated A
- Yoga or Pilates Studio
- New Construction
About This Floor Plan
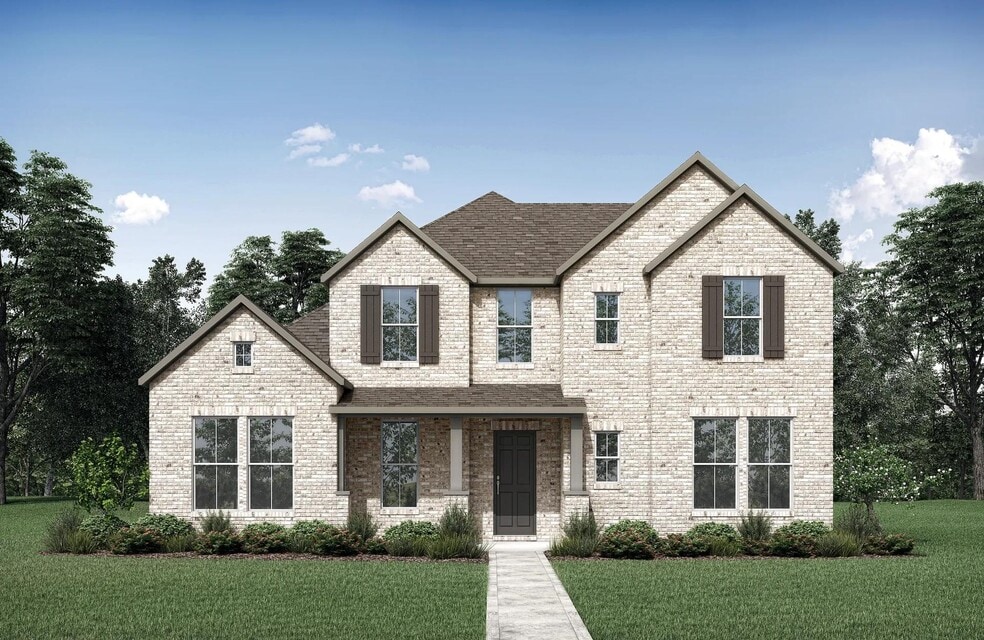
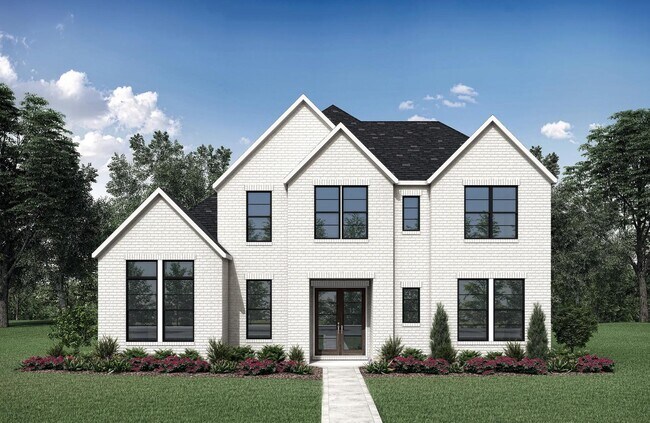
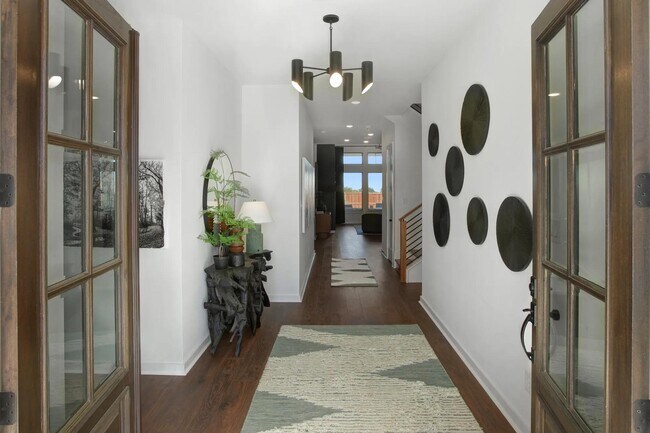
The Burkhart plan is simply beautiful. Designed as a one-story, Universal Plan, the layout offers everything you need on one floor including a study, media room, wine bar and covered patio. Looking for more? The Burkhart can accommodate an optional 5th bedroom with or without full bath, and/or an optional flex room in lieu of the tandem garage. Whatever your unique situation presents, the Burkhart is ready to meet you.
Sales Office
Hours
| Monday - Saturday | 10:00 AM - 6:00 PM |
| Sunday | 12:00 PM - 6:00 PM |
Sales Team
Anita Kosco
Office Address
This address is an offsite sales center.
2012 Grey Birch Pl
Aledo, TX 76008
Driving Directions
Home Details
Home Type
- Single Family
HOA Fees
- $234 Monthly HOA Fees
Parking
- 3 Car Attached Garage
- Rear-Facing Garage
- Tandem Garage
Taxes
- Public Improvements District Tax
Home Design
- New Construction
Interior Spaces
- 3,794-4,065 Sq Ft Home
- 2-Story Property
- Fireplace
- Mud Room
- Formal Entry
- Family or Dining Combination
- Home Office
- Recreation Room
- Bonus Room
- Game Room
- Flex Room
Kitchen
- Breakfast Room
- Eat-In Kitchen
- Breakfast Bar
- Walk-In Pantry
- Kitchen Island
- Prep Sink
Bedrooms and Bathrooms
- 4-5 Bedrooms
- Main Floor Bedroom
- Primary Bedroom Suite
- Dual Closets
- Walk-In Closet
- Powder Room
- Primary bathroom on main floor
- Double Vanity
- Private Water Closet
- Bathtub with Shower
- Walk-in Shower
Laundry
- Laundry Room
- Laundry on main level
Outdoor Features
- Covered Patio or Porch
Community Details
Overview
- Association fees include internet, lawn maintenance
- Community Lake
- Greenbelt
Amenities
- Community Garden
- Community Fire Pit
- On-Site Retail
- Restaurant
- Clubhouse
- Community Center
- Amenity Center
- Planned Social Activities
Recreation
- Crystal Lagoon
- Health Club
- Yoga or Pilates Studio
- Tennis Courts
- Baseball Field
- Community Basketball Court
- Volleyball Courts
- Community Playground
- Waterpark
- Community Pool
- Splash Pad
- Fishing
- Fishing Allowed
- Park
- Tot Lot
- Dog Park
- Recreational Area
- Trails
Community Map
Map
Move In Ready Homes with this Plan
Other Plans in Walsh - Walsh Ranch 60'
About the Builder
Drees Homes, founded in 1928, is a privately held, family-owned homebuilder recognized for its commitment to quality and innovation. Headquartered in Fort Mitchell, Kentucky, the company designs and constructs single-family homes across multiple U.S. markets. Drees offers customizable floor plans, energy-efficient features, and integrated smart-home technology to meet modern living standards. Its award-winning Design Centers provide a streamlined experience for homebuyers, enabling personalized selections of finishes and structural options in one location. With nearly a century of experience, Drees Homes continues to focus on craftsmanship, sustainability, and customer-driven design, serving both new construction communities and move-in-ready homes.
Frequently Asked Questions
What are the HOA fees at Walsh - Walsh Ranch 60'?
Are there any type of special taxes or special assessments to consider at Walsh - Walsh Ranch 60'?
How many floor plans are available at Walsh - Walsh Ranch 60'?
How many move-in ready homes are available at Walsh - Walsh Ranch 60'?
Nearby Homes
- 317 Torreon Ln
- 320 Torreon Ln
- 204 Torreon Ln
- TBD S Ih 20 Rd
- 424 Jagger Trail
- 421 Jagger Trail
- 304 Torreon Dr
- 3035 Winding Creek Trail
- 3073 Winding Creek Trail
- 3027 Winding Creek Trail
- 3061 Winding Creek Trail
- 3044 Winding Creek Trail
- 3078 Winding Creek Trail
- 3074 Winding Creek Trail
- 104 Jenson Dr
- 11830 Old Weatherford Rd
- 315 E Fm 1187
- 2028 Hidden Bluff Dr
- 2000 Hidden Bluff Dr
- 2032 Hidden Bluff Dr
- Walsh - Walsh Ranch 60'
- Walsh - Walsh Ranch 70'
- Walsh - 60ft. lots
- Walsh - Presidential Series
- Walsh - Freedom Series
- Walsh Ranch 70'
- Walsh Ranch 60'
- Walsh - 55'
- Walsh - 50'
- Walsh - Classic
- Walsh - Cottage
- Morningstar
- Morningstar - Trophy Series - Lot 50'
- The Enclave at Parks of Aledo
- Country Hollow
- The Bluffs at Parks of Aledo
- Vista West
- Parks of Aledo
- Palmilla Springs - 50's
- The Lakes at Parks of Aledo
Builder
Your Personal Tour Guide
Ask me questions while you tour the home.