
NEW CONSTRUCTION
BUILDER INCENTIVES
Verified badge confirms data from builder
Estimated payment starting at $5,222/month
Total Views
28,224
4 - 5
Beds
4
Baths
3,886
Sq Ft
$204
Price per Sq Ft
Highlights
- Health Club
- Waterpark
- On-Site Retail
- Walsh Elementary School Rated A
- Yoga or Pilates Studio
- New Construction
About This Floor Plan
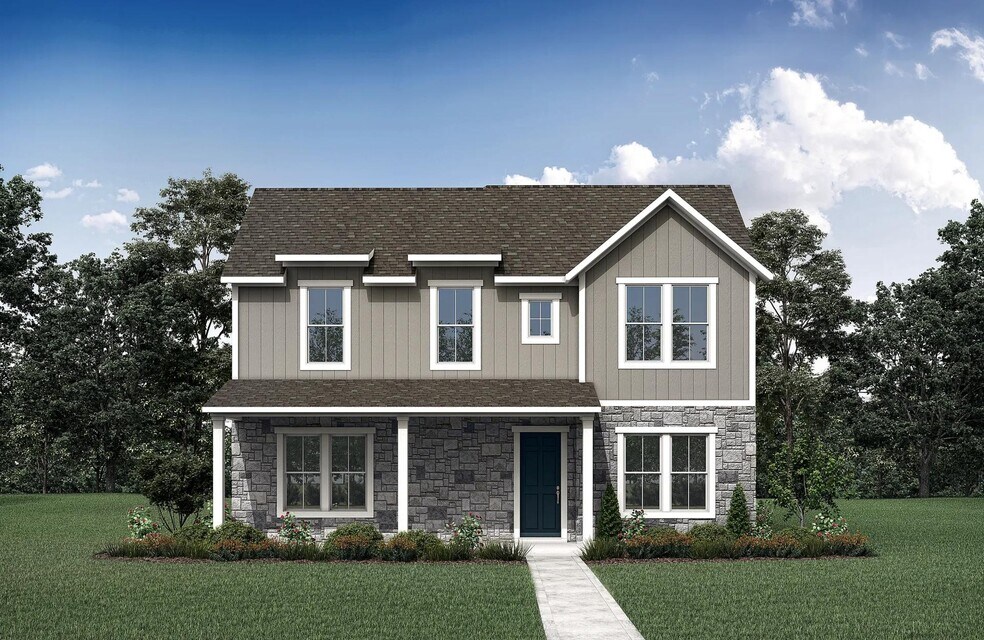
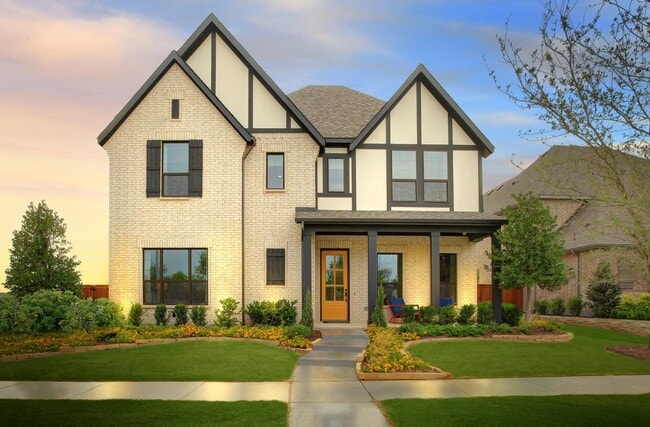
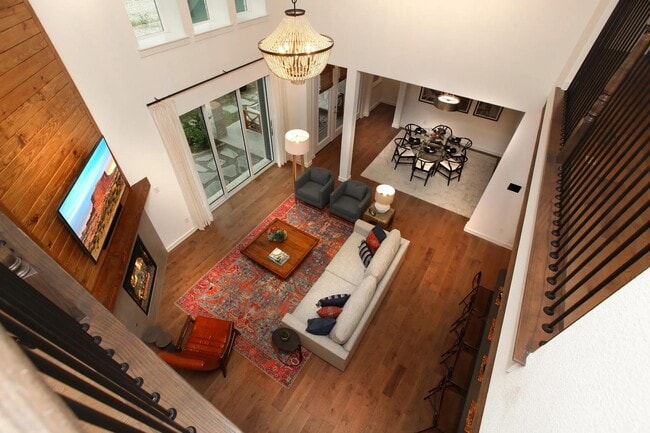
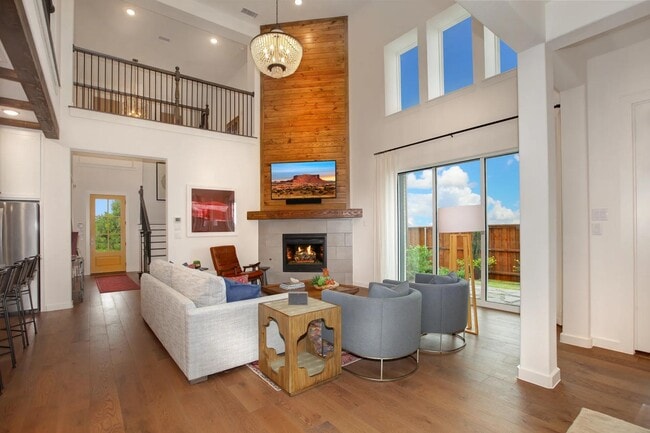
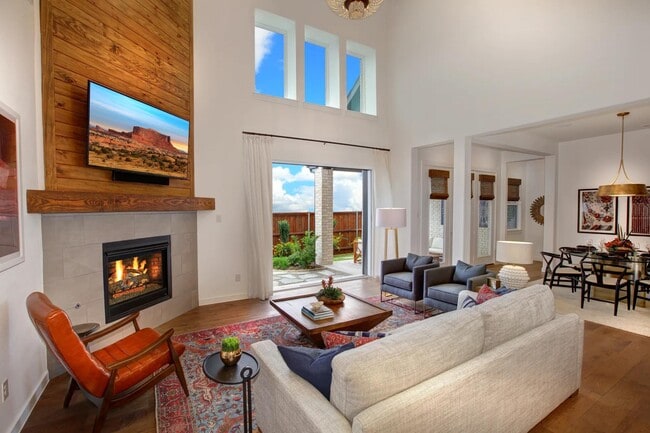
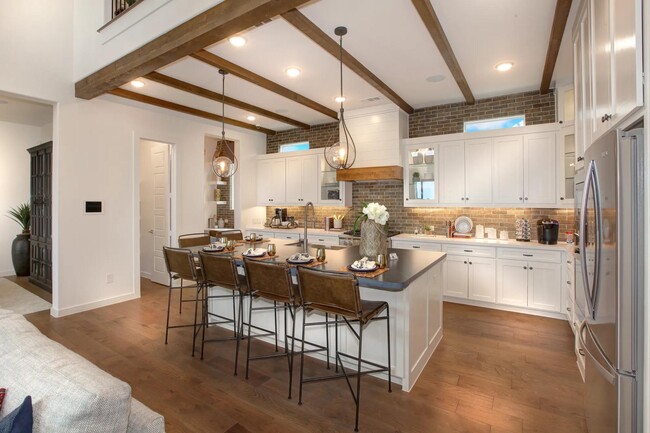
The Violet is a flexible plan that allows you to build a home with rooms and features that are right for your family. The standard plan includes a spacious living triangle formed by the kitchen, family room and dining, plus a gameroom upstairs and four bedrooms. Depending on your preferences, you can add a fifth bedroom, a media room or both.
Builder Incentives
Take advantage of Special Financing Incentives going on now during our Smart Start Savings Event. View our floor plans across Dallas and find your favorite. Contact a Drees Custom Homes Market Manager for more details!
Sales Office
Hours
| Monday - Saturday | 10:00 AM - 6:00 PM |
| Sunday | 12:00 PM - 6:00 PM |
Sales Team
Anita Kosco
Office Address
This address is an offsite sales center.
2012 Grey Birch Pl
Aledo, TX 76008
Driving Directions
Home Details
Home Type
- Single Family
HOA Fees
- $234 Monthly HOA Fees
Parking
- 3 Car Attached Garage
- Rear-Facing Garage
- Tandem Garage
Taxes
- Public Improvements District Tax
Home Design
- New Construction
Interior Spaces
- 3,886 Sq Ft Home
- 2-Story Property
- Fireplace
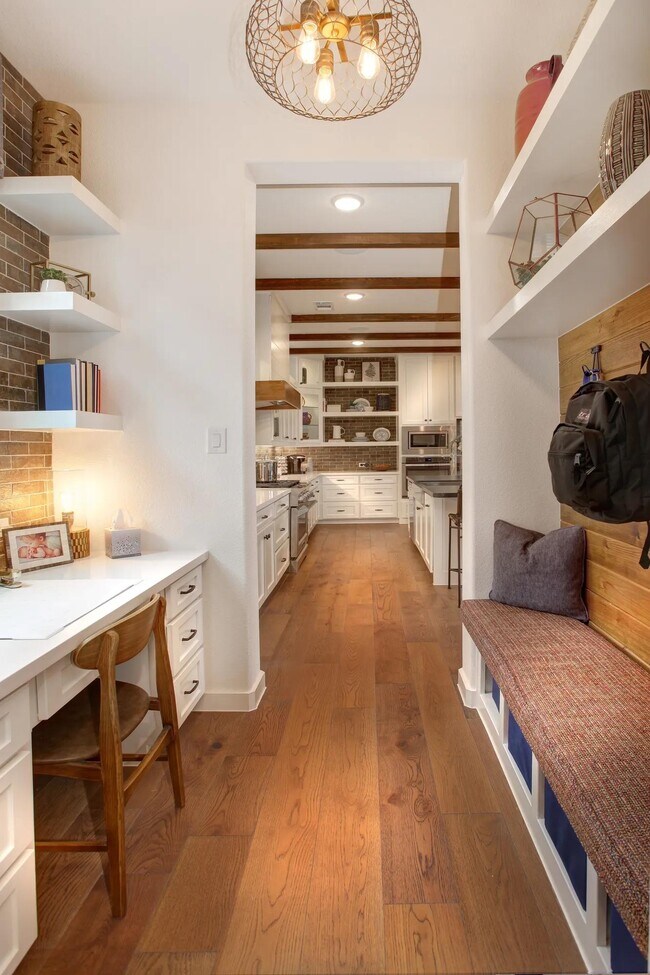
- Mud Room
- Formal Entry
- Family Room
- Formal Dining Room
- Home Office
- Bonus Room
- Game Room
- Flex Room
Kitchen
- Eat-In Kitchen
- Breakfast Bar
- Walk-In Pantry
- Kitchen Island
- Prep Sink
Bedrooms and Bathrooms
- 4-5 Bedrooms
- Main Floor Bedroom
- Primary Bedroom Suite
- Walk-In Closet
- 4 Full Bathrooms
- Primary bathroom on main floor
- Double Vanity
- Private Water Closet
- Bathtub with Shower
- Walk-in Shower
Laundry
- Laundry Room
- Laundry on main level
Outdoor Features
- Covered Patio or Porch
Community Details
Overview
- Association fees include internet, lawn maintenance
- Community Lake
- Greenbelt
Amenities
- Community Garden
- Community Fire Pit
- On-Site Retail
- Restaurant
- Clubhouse
- Community Center
- Amenity Center
- Planned Social Activities
Recreation
- Crystal Lagoon
- Health Club
- Yoga or Pilates Studio
- Tennis Courts
- Baseball Field
- Community Basketball Court
- Volleyball Courts
- Community Playground
- Waterpark
- Community Pool
- Splash Pad
- Fishing
- Fishing Allowed
- Park
- Tot Lot
- Dog Park
- Recreational Area
- Trails
Community Map
Map
Other Plans in Walsh - Walsh Ranch 60'
Plan History
| Date | Event | Price | List to Sale | Price per Sq Ft |
|---|---|---|---|---|
| 12/14/2025 12/14/25 | Price Changed | $790,900 | +3.9% | $204 / Sq Ft |
| 08/11/2025 08/11/25 | For Sale | $760,900 | -- | $196 / Sq Ft |
Source: Drees Homes
About the Builder
Drees Homes, founded in 1928, is a privately held, family-owned homebuilder recognized for its commitment to quality and innovation. Headquartered in Fort Mitchell, Kentucky, the company designs and constructs single-family homes across multiple U.S. markets. Drees offers customizable floor plans, energy-efficient features, and integrated smart-home technology to meet modern living standards. Its award-winning Design Centers provide a streamlined experience for homebuyers, enabling personalized selections of finishes and structural options in one location. With nearly a century of experience, Drees Homes continues to focus on craftsmanship, sustainability, and customer-driven design, serving both new construction communities and move-in-ready homes.
Frequently Asked Questions
What are the HOA fees at Walsh - Walsh Ranch 60'?
Are there any type of special taxes or special assessments to consider at Walsh - Walsh Ranch 60'?
How many floor plans are available at Walsh - Walsh Ranch 60'?
How many move-in ready homes are available at Walsh - Walsh Ranch 60'?
Nearby Homes
- 317 Torreon Ln
- 320 Torreon Ln
- TBD S Ih 20 Rd
- 424 Jagger Trail
- 421 Jagger Trail
- 304 Torreon Dr
- 3035 Winding Creek Trail
- 3073 Winding Creek Trail
- 3061 Winding Creek Trail
- 3044 Winding Creek Trail
- 3078 Winding Creek Trail
- 3074 Winding Creek Trail
- 104 Jenson Dr
- 11830 Old Weatherford Rd
- 11830 Old Weatherford Rd
- 315 E Fm 1187
- 2028 Hidden Bluff Dr
- 2000 Hidden Bluff Dr
- 2032 Hidden Bluff Dr
- 953 San Jacinto
- Walsh - Walsh Ranch 60'
- Walsh - Walsh Ranch 70'
- Walsh - 60ft. lots
- Walsh - Presidential Series
- Walsh - Freedom Series
- Walsh Ranch 70'
- Walsh Ranch 60'
- Morningstar
- Walsh - 55'
- Walsh - 50'
- Walsh - Classic
- Walsh - Cottage
- Morningstar
- Morningstar - Trophy Series - Lot 50'
- The Enclave at Parks of Aledo
- Country Hollow
- The Bluffs at Parks of Aledo
- Vista West
- Parks of Aledo
- Palmilla Springs - 50's
Builder
Your Personal Tour Guide
Ask me questions while you tour the home.