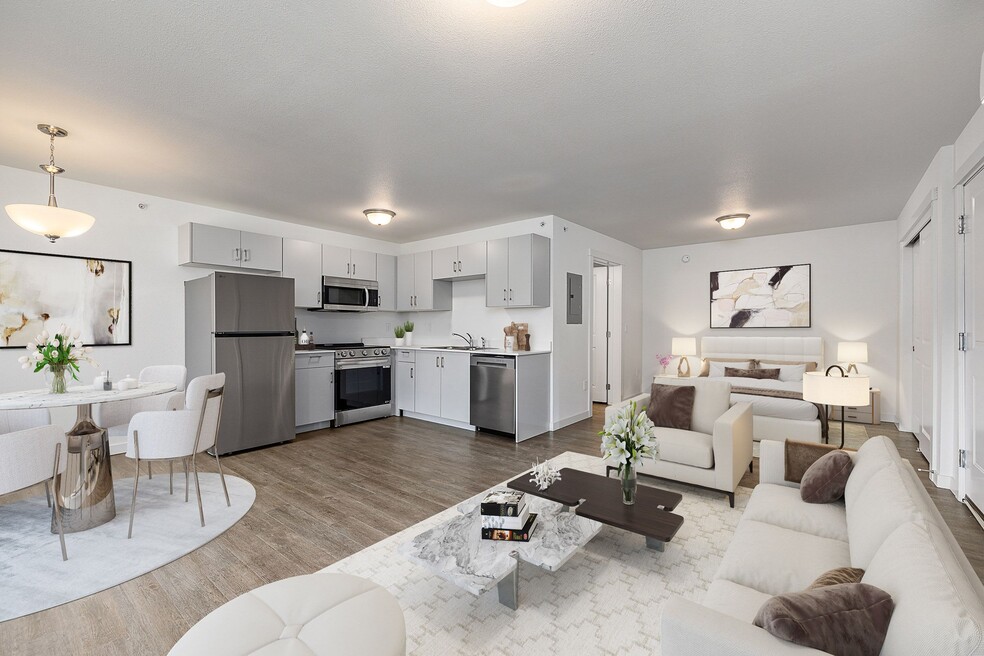


Highlights
- Yard
- High Ceilings
- Walk-In Closets
- Planned Social Activities
- Individual Locking Bedrooms
- Balcony
About Haven on State
Welcome to Haven on State, a boutique apartment community in Northeast Boise. Discover cozy studios and thoughtfully designed one and two bedroom homes, each blending modern comfort with urban convenience. Located just minutes from downtown Boise, the Boise River Greenbelt, and the foothills, you'll enjoy seamless access to both nature and city life. Our pet friendly community offers professional on-site maintenance, high-speed internet, and full-size appliances to meet all your needs. At Haven on State, modern living harmonizes with the beauty of Boise's outdoors.

Pricing and Floor Plans
2 Bedrooms
Two Bedroom
$1,500
- 2 Beds
- 2 Baths
- 923 Sq Ft
- $500 deposit
| Unit | Base Price | Sq Ft | Availability | Unit Details |
|---|---|---|---|---|
| 202 | $1,500 | 923 | Sep 30, 2027 |
Fees and Policies
The fees below are based on community-supplied data and may exclude additional fees and utilities. Use the Rent Estimate Calculator to determine your monthly and one-time costs based on your requirements.
Property Fee Disclaimer: Based on community-supplied data and independent market research. Subject to change without notice. May exclude fees for mandatory or optional services and usage-based utilities.
Community Details
Property Information
- Built in 2024
- 48 units/4 stories
Lease Options
- 9 - 16 Month Leases
Community Amenities
Property Services
- Planned Social Activities
- Renters Insurance Program
- Maintenance on site
- Online Services
- Public Transportation
Student Features
- Individual Locking Bedrooms
Apartment Features
Indoor Features
- Air Conditioning
- Cable Ready
- Washer/Dryer
- Heating
- High Speed Internet Access
- Sprinkler System
- Tub/Shower
- Wi-Fi
- Smoke Free
- Wheelchair Accessible (Rooms)
Kitchen Features & Appliances
- Dishwasher
- Disposal
- Microwave
- Kitchen
- Refrigerator
- Oven
- Stainless Steel Appliances
- Range
- Freezer
- Quartz Countertops
Model Details
- Views
- Walk-In Closets
- Carpet
- Dining Room
- Double Pane Windows
- Vinyl Flooring
- Window Coverings
- High Ceilings
- Large Bedrooms
- Balcony
- Yard
- Patio
Additional Amenities
- Available Now!
Matterport 3D Tours
Map
- 3564 N Collister
- 5121 W Promise Ln
- 5107 W Promise Ln
- 5143 W Promise Ln
- 3019 N Water Run Ln
- 3018 N Water Run Ln
- 4010 N Cambria Way
- 4507 W Forsythia Dr
- 3571 N Rock Creek Ln
- 4111 N Azalea Ln
- 3510 N Sycamore Dr
- 3551 N Rock Creek Ln
- 6020 N Cobbler Ln
- 4233 N Tredwell Place
- 0 Tbd at the River Club Unit 98973520
- 0 Tbd at the River Club Unit 98973521
- 2750 N Macondray Ln
- 5125 W Redbridge Dr
- 857 N River Path Ln
- 4022 N Kessinger Ln
- 5122 W Stoker Ln
- 3304 N Lakeharbor Ln
- 3504 N Whistler Ln
- 4023 N Bayou Ln
- 485 E 50th St
- 5155 Quinella Ct
- 5155 Quinella Ct
- 4800 Field St
- 5908 W Prt Ln
- 6035 W Port Place Unit 104
- 3844 W Magnolia Ln
- 6103 W State St Unit room 4 - Room 4
- 6230 W State St
- 316 E 46th Place
- 1159 N Arthur Ln
- 312 1/2 E 43rd St Unit 1
- 6474 W Lucky Ln Unit 12-201
- 3413 W Sunset Ave Unit SI ID1460918P
- 3413 W Sunset Ave Unit SI ID1460916P
- 4220 Adams St
Ask me questions while you tour the home.