
Verified badge confirms data from builder
Estimated payment starting at $3,712/month
Total Views
59,217
4
Beds
3
Baths
2,603
Sq Ft
$219
Price per Sq Ft
Highlights
- New Construction
- Primary Bedroom Suite
- Clubhouse
- Finished Room Over Garage
- Community Lake
- Loft
About This Floor Plan
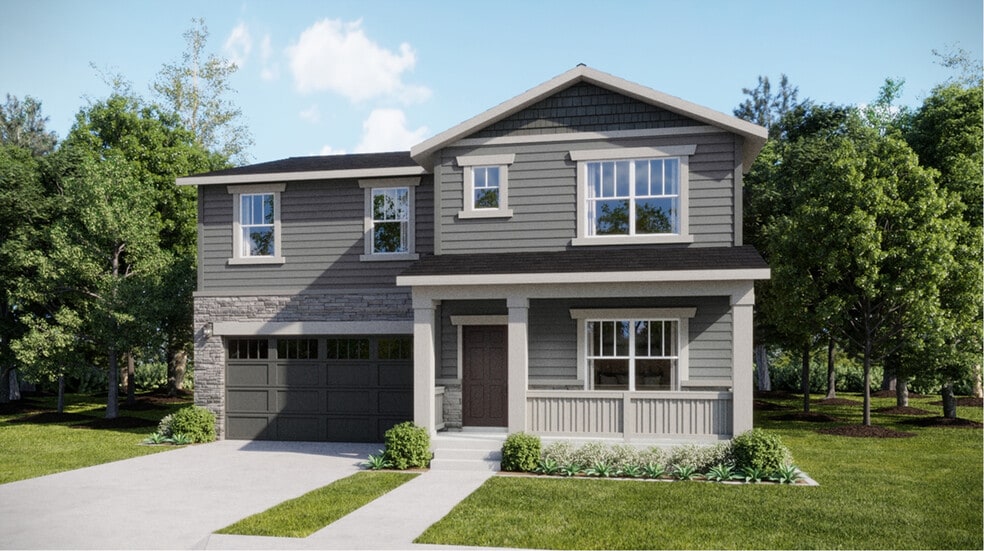
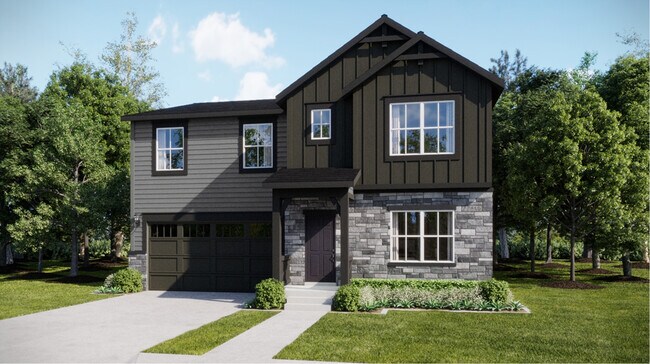
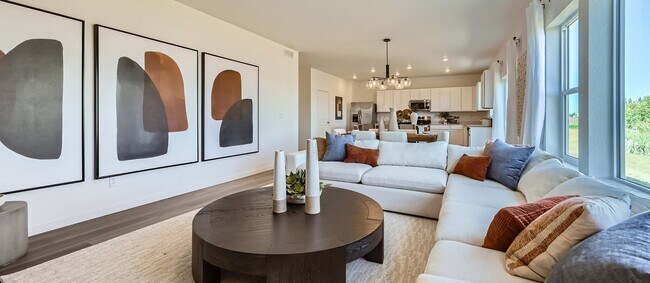
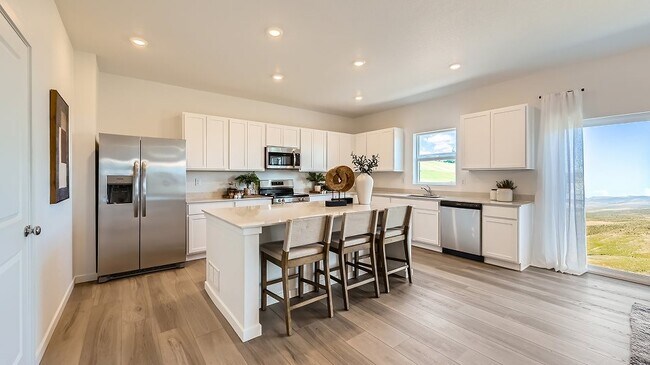
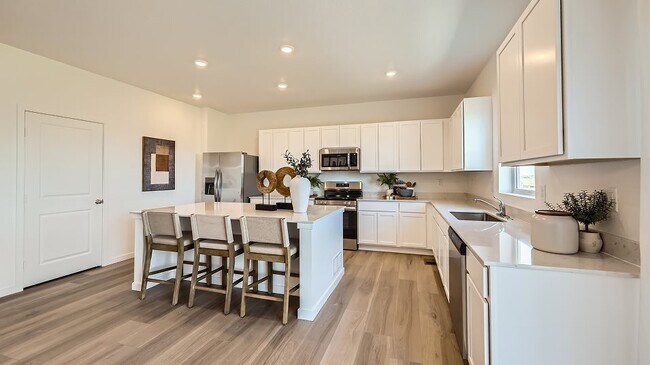
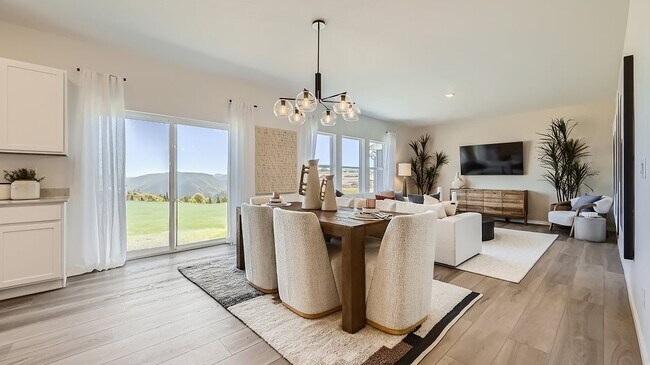
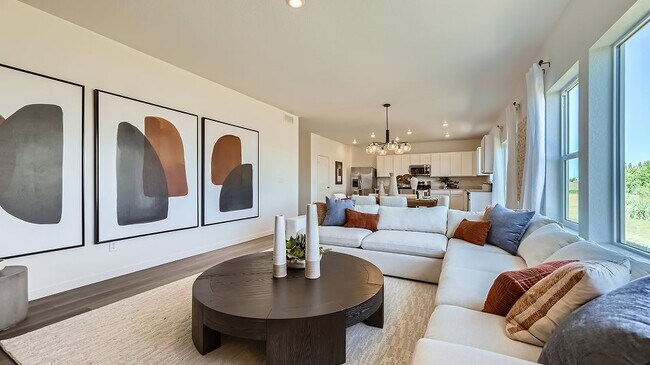
This new two-story home is host to an inviting open-concept layout on the first floor, blending the kitchen, living and dining areas for easy everyday transitions and multitasking. A convenient bedroom and full bathroom are secluded near the foyer. On the second floor, a versatile loft offers a convenient shared living space easily accessible from two bedrooms and a luxurious owner’s suite, complete with a full bathroom and walk-in closet.
Sales Office
Hours
| Monday |
1:00 AM - 6:00 PM
|
| Tuesday - Saturday |
10:00 AM - 6:00 PM
|
| Sunday |
11:00 AM - 6:00 PM
|
Office Address
4025 Amanda Dr
Johnstown, CO 80534
Home Details
Home Type
- Single Family
Lot Details
- Private Yard
- Lawn
HOA Fees
- $37 Monthly HOA Fees
Parking
- 2 Car Attached Garage
- Finished Room Over Garage
- Front Facing Garage
Taxes
- 0.99% Estimated Total Tax Rate
Home Design
- New Construction
Interior Spaces
- 2,603 Sq Ft Home
- 2-Story Property
- High Ceiling
- Great Room
- Open Floorplan
- Dining Area
- Loft
Kitchen
- Breakfast Area or Nook
- Eat-In Kitchen
- Breakfast Bar
- Cooktop
- Built-In Microwave
- Dishwasher
- Stainless Steel Appliances
- Kitchen Island
- Quartz Countertops
- Disposal
Flooring
- Carpet
- Luxury Vinyl Plank Tile
Bedrooms and Bathrooms
- 4 Bedrooms
- Primary Bedroom Suite
- Walk-In Closet
- 3 Full Bathrooms
- Quartz Bathroom Countertops
- Dual Vanity Sinks in Primary Bathroom
- Private Water Closet
- Bathtub with Shower
- Walk-in Shower
Laundry
- Laundry Room
- Laundry on upper level
- Washer and Dryer Hookup
Outdoor Features
- Covered Patio or Porch
Utilities
- Air Conditioning
- Central Heating
Community Details
Overview
- Community Lake
- Pond in Community
Amenities
- Clubhouse
Recreation
- Park
Map
Other Plans in Ledge Rock - The Camden Collection
About the Builder
Lennar began in 1954 as F&R Builders in Miami and later adopted the Lennar name as the business grew beyond its early residential roots. The company focuses on building new homes and communities, with offerings that include affordable, move-up, and active adult housing, along with multifamily communities, commercial properties, land development, financial services, and asset management. Lennar has built a wide national presence over time and has constructed more than one million new homes for families across America.
Frequently Asked Questions
How many homes are planned at Ledge Rock - The Camden Collection
What are the HOA fees at Ledge Rock - The Camden Collection?
What is the tax rate at Ledge Rock - The Camden Collection?
How many floor plans are available at Ledge Rock - The Camden Collection?
Nearby Homes
- 0 County Road 15 Unit IRE1063544
- 0 Marketplace Dr Unit 982573
- 602 Jay Ave
- 541 Jay Ave
- 540 King Ave
- 8081 E County Road 16
- 2407 Blissful Ln
- 0 Weld County Road 17 Unit 1045142
- 25560 County Road 13
- 6504 County Road 54
- 0 Tbd Rd Unit 25813854
- 0 Tbd Rd Unit 11618928
- 2980 Panorama Ct
- 18547 County Road 13
- 3424 Robin Rd
- 3440 Robin Rd
- TBD Fox Crossing
- 3427 Fox Crossing Place
- 3355 Fox Dr
- 15,16,17 Fox Crossing Unit 15,16,17
- Ledge Rock - The Camden Collection
- Ledge Rock - The Petal Collection
- Revere at Johnstown - Revere
- Johnstown Village - Pintail Commons
- Revere at Johnstown
- Revere at Johnstown
- Johnstown Village
- Granary
- Granary
- Granary
- Granary - Trailblazer Collection - Single Family Homes
- Southridge
- The Ridge at Johnstown - Ridge at Johnstown
- The Overlook at Johnstown Farms
- Thompson River Ranch
- Thompson River Ranch - Coach House
- Thompson River Ranch - Brio
- Thompson River Ranch - American Dream
- Farmstead
- Farmstead - 60' Homesites
Builder
Your Personal Tour Guide
Ask me questions while you tour the home.