



Verified badge confirms data from builder
Estimated payment starting at $4,083/month
Total Views
3,383
4
Beds
3
Baths
2,590
Sq Ft
$241
Price per Sq Ft
Highlights
- On-Site Retail
- Primary Bedroom Suite
- Loft
- New Construction
- Built-In Refrigerator
- High Ceiling
About This Floor Plan
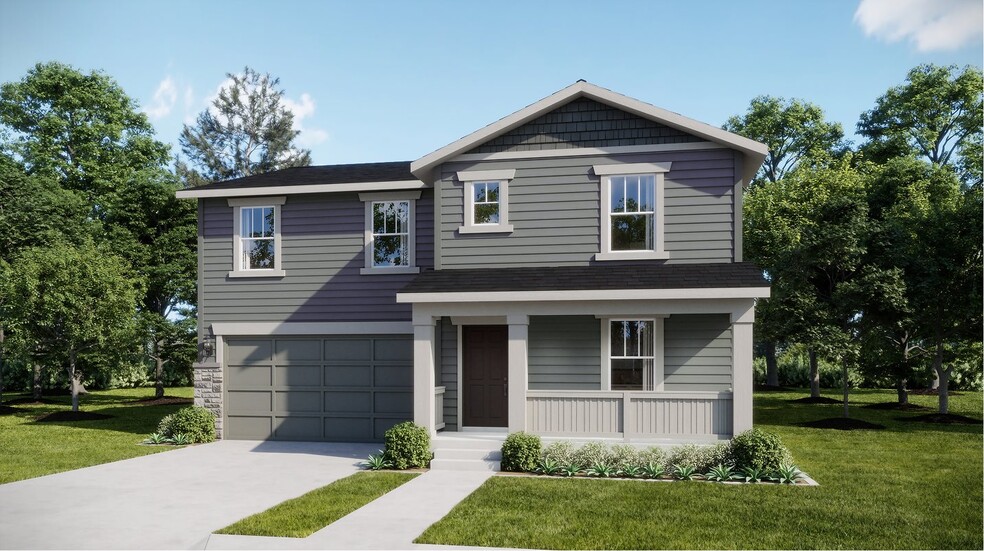
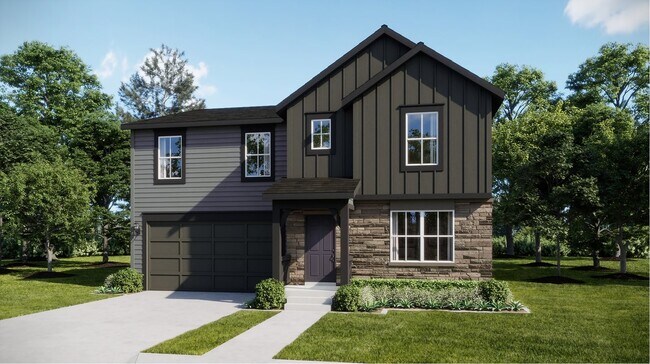
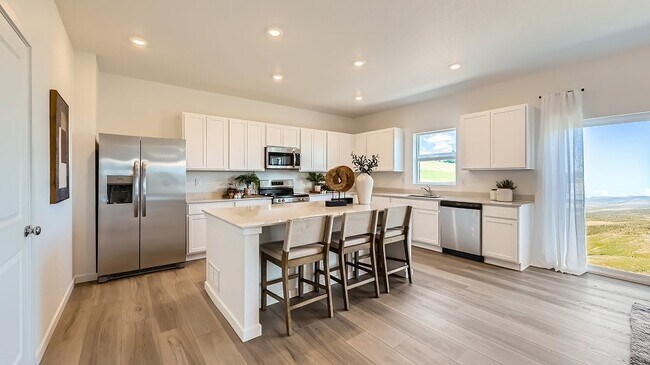
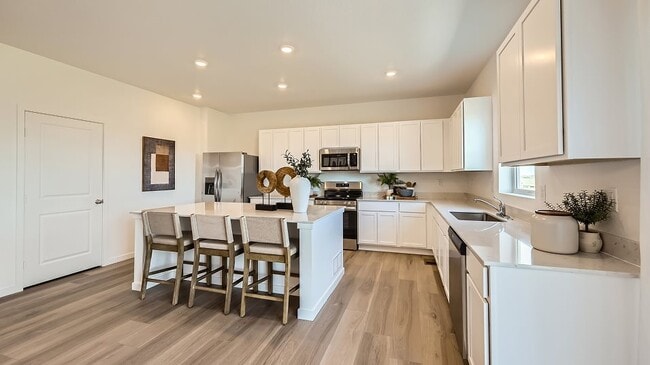
This new two-story home offers plenty of space to live and grow. A secondary bedroom and full bathroom are located off the foyer, leading to an open-concept floorplan that blends the kitchen, living and dining areas for seamless entertaining and multitasking. On the second floor, three additional bedrooms surround a versatile loft, including the lavish owner’s suite with a spa-inspired bathroom and walk-in closet.
Sales Office
Hours
| Monday | 1:00 AM - 6:00 PM |
| Tuesday - Saturday | 10:00 AM - 6:00 PM |
| Sunday | 11:00 AM - 6:00 PM |
Office Address
9104 Old Divide Dr
Colorado Springs, CO 80908
Home Details
Home Type
- Single Family
HOA Fees
- $30 Monthly HOA Fees
Parking
- 2 Car Attached Garage
- Front Facing Garage
- Secured Garage or Parking
Taxes
- 1.07% Estimated Total Tax Rate
Home Design
- New Construction
Interior Spaces
- 2,590 Sq Ft Home
- 2-Story Property
- High Ceiling
- Great Room
- Dining Area
- Loft
- Luxury Vinyl Plank Tile Flooring
- Smart Thermostat
Kitchen
- Breakfast Area or Nook
- Walk-In Pantry
- Built-In Refrigerator
- Dishwasher
- Stainless Steel Appliances
- Quartz Countertops
- Disposal
Bedrooms and Bathrooms
- 4 Bedrooms
- Primary Bedroom Suite
- Walk-In Closet
- 3 Full Bathrooms
- Quartz Bathroom Countertops
- Dual Vanity Sinks in Primary Bathroom
- Private Water Closet
- Bathtub with Shower
- Walk-in Shower
Laundry
- Laundry Room
- Laundry on upper level
- Washer and Dryer Hookup
Additional Features
- Energy-Efficient Hot Water Distribution
- Front Porch
- Air Conditioning
Community Details
Amenities
- On-Site Retail
- Shops
Recreation
- Park
- Recreational Area
- Trails
Map
Other Plans in Percheron - The Camden Collection
About the Builder
Lennar began in 1954 as F&R Builders in Miami and later adopted the Lennar name as the business grew beyond its early residential roots. The company focuses on building new homes and communities, with offerings that include affordable, move-up, and active adult housing, along with multifamily communities, commercial properties, land development, financial services, and asset management. Lennar has built a wide national presence over time and has constructed more than one million new homes for families across America.
Frequently Asked Questions
How many homes are planned at Percheron - The Camden Collection
What are the HOA fees at Percheron - The Camden Collection?
What is the tax rate at Percheron - The Camden Collection?
How many floor plans are available at Percheron - The Camden Collection?
Nearby Homes
- 9156 Simmental Way
- 7452 Solace Forest View
- 8036 Carmela Grove
- 7840 Moore Dr
- 9599 Feathergrass Dr
- 0 Tahiti Dr
- 8225 Willey Picket Dr
- 0 Riveria Dr
- 9526 Clarkville Trail
- 9534 Clarkville Trail
- 11430 Owl Place
- 7989 Rannoch Moor Way
- 11485 Owl Place
- 7110 Old Meridian Rd
- 10064 Hartwood Dr
- 9709 Warrick Place
- 6712 Richter Heights
- 6460 Cribbage Trail
- 9486 Wolf Valley Dr
- 9496 Wolf Valley Dr
- Percheron - Signature Collection
- Percheron - Portrait Collection
- Percheron - The Camden Collection
- Percheron - Classic Collection
- Percheron - Preamble Collection
- Percheron - Explorer Collection
- Percheron - Petal Collection
- Sterling Ridge Portrait Collection
- Sterling
- Sterling Ridge Cadence Collection
- Aspen Meadows
- Sterling Ridge Preamble Collection
- Cedar Ridge at Sterling Ranch - Heritage Collection
- Sterling Ranch - Sterling Ridge
- Heritage Collection - Presidential Collection
- Redstone at Sterling Ranch
- Copper Chase - The Celestial Collection
- Sterling Ranch - Copper Chase
- Banning Lewis Ranch - American Dream
- Timber Ridge - Signature Collection
Builder
Your Personal Tour Guide
Ask me questions while you tour the home.