


Verified badge confirms data from builder
Estimated payment starting at $3,553/month
Total Views
5,310
3
Beds
2.5
Baths
2,097
Sq Ft
$259
Price per Sq Ft
Highlights
- New Construction
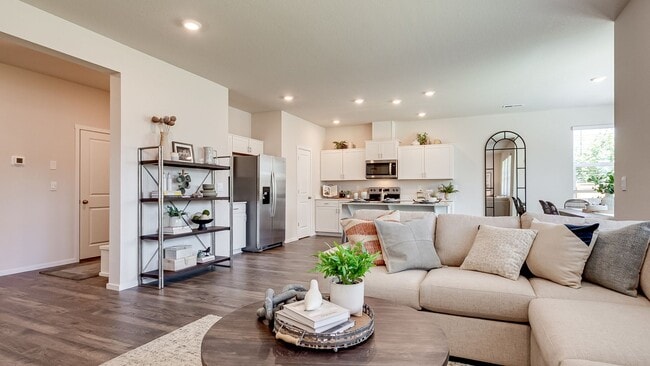
- Great Room
- No HOA
- Loft
- Quartz Countertops
- Covered Patio or Porch
About This Floor Plan
The Hawthorne is a 2-story floor plan boasting 3 bedrooms, 2.5 bathrooms, and 2,143 square feet of living space. Each home holds a covered patio, a dynamic loft area, and a 2- or 3-car garage.
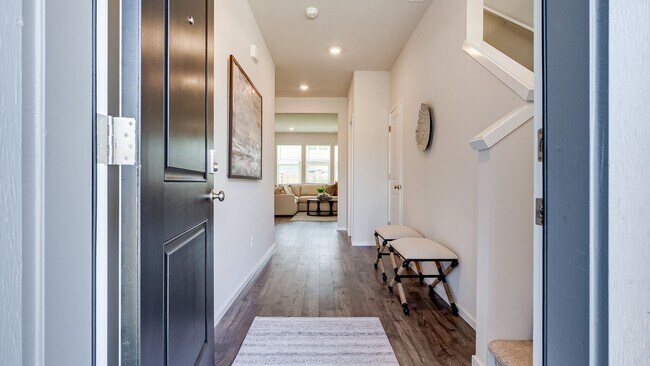
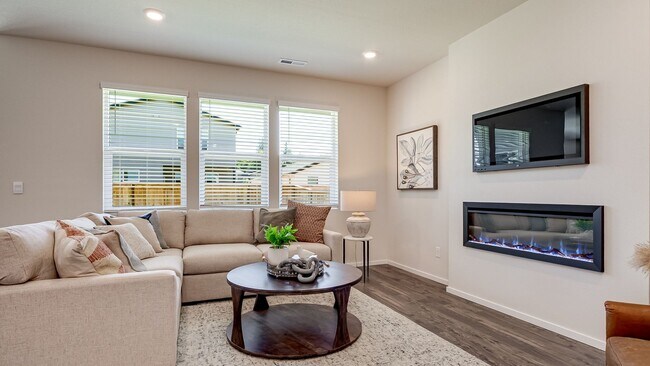
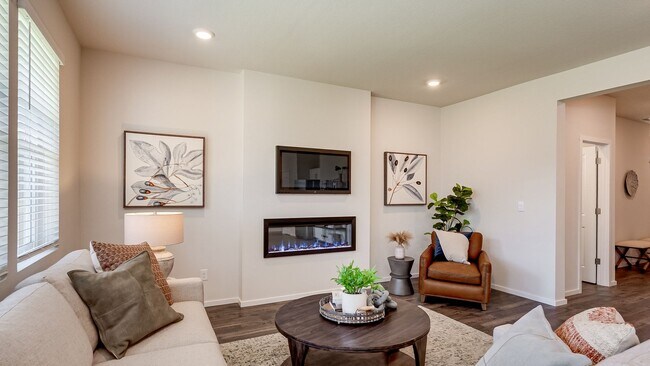
Kick off your cowboy boots in the mud room near the entryway and take in the cozy main floor. Premium laminate flooring and shaker-style cabinets add modern touches to the interior design. A 50-inch electric fireplace glows in the living area. On the opposite wall, the kitchen sports shining stainless-steel appliances, quartz countertops, and a large walk-in pantry. Watch the sunset or barbecue on the covered patio.
Upon heading upstairs, you’ll be greeted by the adaptable loft area – which can become a media room, study, or playroom. 2 bedrooms adjoin a hall bathroom with a bathtub. A handy laundry room is across the hall. Luxuriate in the primary suite, which has an en suite bathroom nested inside with a double vanity and a walk-in closet.
A 10-year limited warranty and smart features such as a thermostat and doorbell are included. Photos are representative of plan only and may vary as built. Schedule a tour today and visit the Hawthorne floor plan in person!
Sales Office
Hours
| Monday - Sunday | 11:00 AM - 6:00 PM |
Sales Team
Sterling Ranch
Office Address
174 NW 29th Way
Battle Ground, WA 98604
Home Details
Home Type
- Single Family
Parking
- 2 Car Attached Garage
- Front Facing Garage
Home Design
- New Construction
Interior Spaces
- 2,097 Sq Ft Home
- 2-Story Property
- Electric Fireplace
- Great Room
- Loft
- Washer and Dryer Hookup
Kitchen
- Walk-In Pantry
- Stainless Steel Appliances
- Quartz Countertops
Bedrooms and Bathrooms
- 3 Bedrooms
- Walk-In Closet
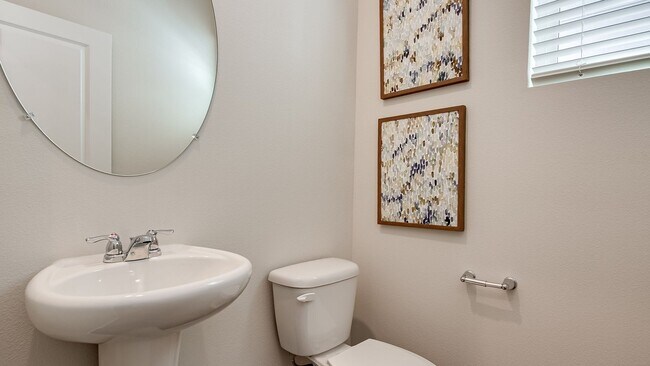
- Powder Room
- Dual Sinks
- Bathtub with Shower
- Walk-in Shower
Outdoor Features
- Covered Patio or Porch
Community Details
Overview
- No Home Owners Association
Recreation
- Community Playground
- Park
Community Map
Map
Move In Ready Homes with this Plan
Other Plans in Sterling Ranch
About the Builder
D.R. Horton began in 1978 as a homebuilding business in Texas and has grown into a national builder serving buyers across the United States. The company builds homes for first-time buyers, move-up buyers, active-adult buyers, and luxury buyers, with offerings that span both home construction and related purchase support. D.R. Horton also provides mortgage financing, title services, and insurance agency services, and it operates rental housing businesses alongside its homebuilding operations. The business further holds a majority stake in Forestar Group Inc., extending its involvement in residential lot development.
Frequently Asked Questions
How many homes are planned at Sterling Ranch
What are the HOA fees at Sterling Ranch?
How many floor plans are available at Sterling Ranch?
How many move-in ready homes are available at Sterling Ranch?
Nearby Homes
- 556 NW 23rd St
- 550 NW 23rd St
- 539 NW 23rd St
- 545 NW 23rd St
- 551 NW 23rd St
- 1306 NE 8th Ave
- 0 SW 27th St
- 0 W Main St Unit 793373106
- 2412 NW 5th St
- 3416 SE 8th Place
- 519 SW 22nd Ave
- 2514 W Main St
- 524 SW 22nd Ave
- 601 SW 27th Ave
- 17004 NE 281st Cir
- 2408 SW 5th Place
- 0000 NE Lucia Falls Rd Unit 3
- 2402 SW 5th Place
- 2418 SW 5th Place
- 2418 SW 5th Place
- Sterling Ranch
- River Bend
- Stonewood Haven II
- Beverly - Townhomes
- Beverly
- Walker Field
- Amira's Song
- Mountain Valley Estates
- Maple Grove - Seasons
- Woodin Creek Station
- Woodin Creek Station Townhomes
- Elk Prairie
- Ramble Creek
- Ramble Creek - Duplex and Triplex
- Ramble Creek - Single Family Homes
- Greely Farms
- Urban Downs
- Meadowview
- Greely Farms
- Four Creeks - Tradition
Builder
Your Personal Tour Guide
Ask me questions while you tour the home.