
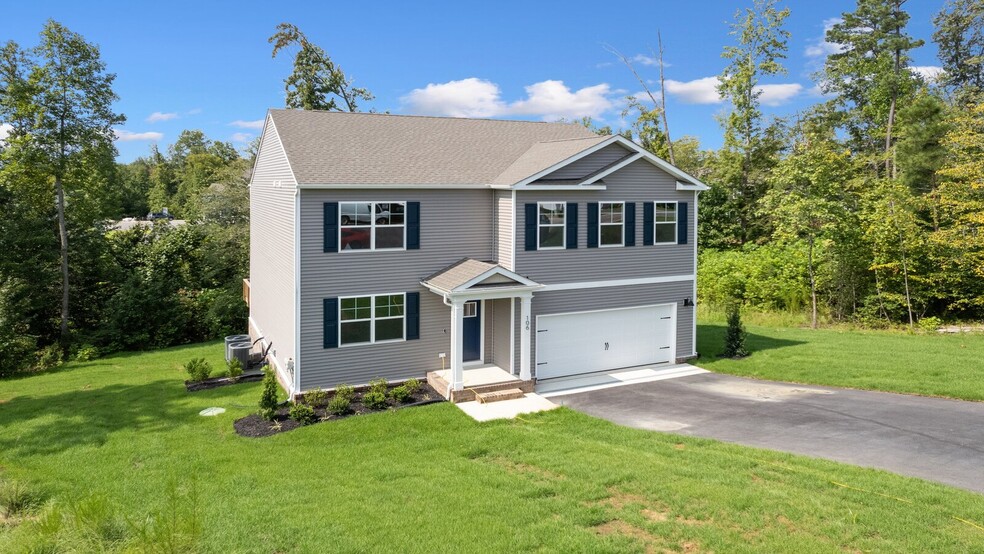
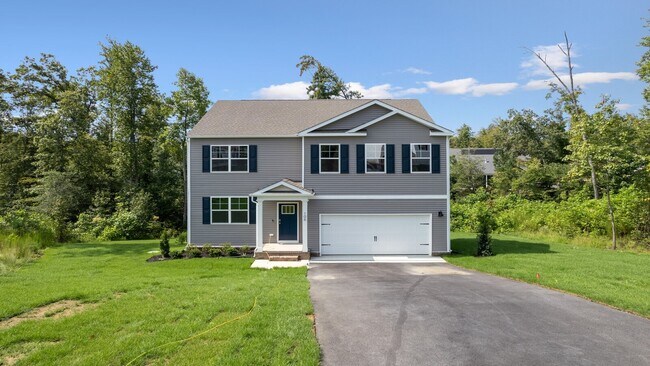
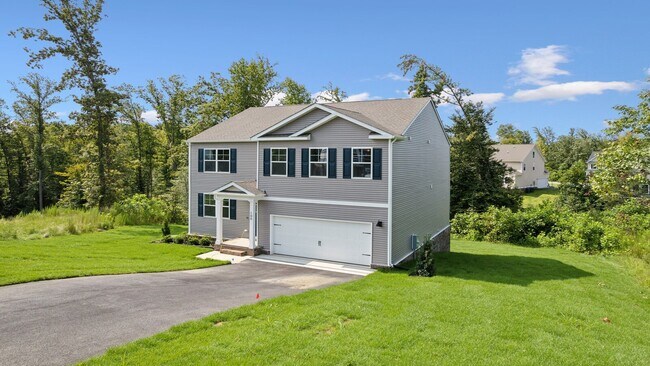
Estimated payment starting at $3,141/month
Total Views
96,402
5
Beds
3
Baths
2,511
Sq Ft
$191
Price per Sq Ft
Highlights
- New Construction
- Loft
- Stainless Steel Appliances
- Main Floor Bedroom
- Walk-In Pantry
- 2 Car Attached Garage
About This Floor Plan
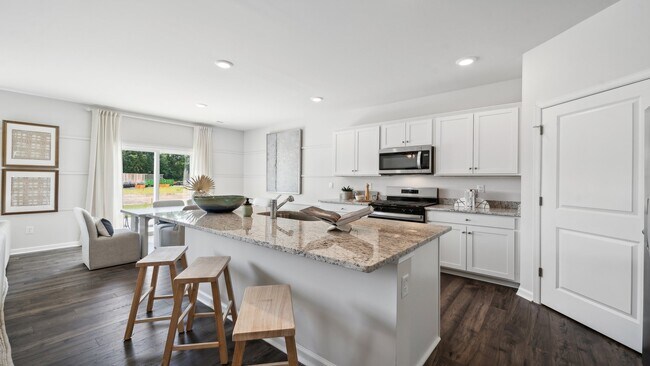
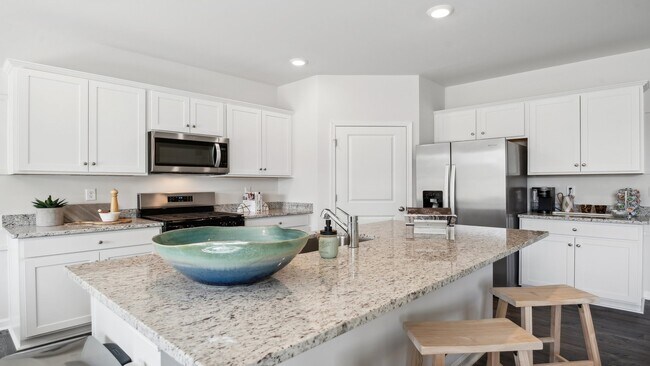
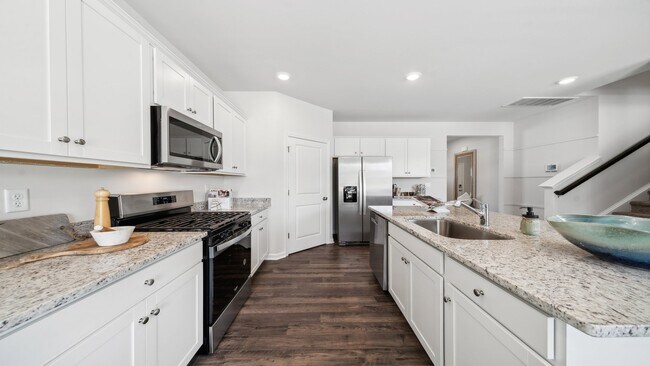
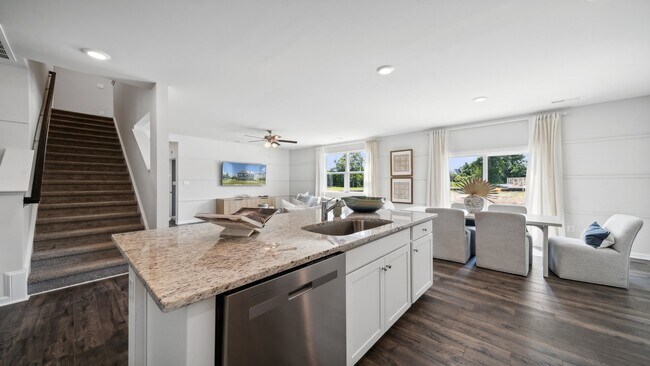
Welcome to the 2511 sq ft Hayden model, offering a modern open-concept living space designed for both comfort and flexibility. The main level features a welcoming living room, a spacious dining room, and a well-appointed kitchen with walk-in pantry, perfect for family gatherings and entertaining. The main floor also includes a full bedroom, a bathroom, and a versatile flex room, allowing you to create the ideal space for your family’s needs. Upstairs, an additional living space offers even more flexibility for a home office, playroom, or entertainment area. The large primary suite is a true retreat, featuring 2 large walk-in closets and a luxurious bathroom with separate vanities and a private water closet. The second floor also includes a laundry room, a full bathroom, and three additional spacious bedrooms, ensuring plenty of room for everyone. The Hayden model is the perfect live-play-work home, offering flexible living spaces and modern amenities for today’s family, providing everything you need to live, work, and play in comfort.
Sales Office
Hours
| Monday - Saturday | 10:00 AM - 6:00 PM |
| Sunday | 12:00 PM - 6:00 PM |
Sales Team
Kat Flaherty- Chappell Creek
Office Address
11035 Chappell Creek Cir
North Prince George, VA 23860
Home Details
Home Type
- Single Family
Lot Details
- Minimum 9,439 Sq Ft Lot
- Minimum 68 Ft Wide Lot
Parking
- 2 Car Attached Garage
- Front Facing Garage
Home Design
- New Construction
Interior Spaces
- 2,511 Sq Ft Home
- 2-Story Property
- Living Room
- Dining Room
- Loft
- Flex Room
Kitchen
- Eat-In Kitchen
- Breakfast Bar
- Walk-In Pantry
- Stainless Steel Appliances
- Kitchen Island
Bedrooms and Bathrooms
- 5 Bedrooms
- Main Floor Bedroom
- Dual Closets
- Walk-In Closet
- Powder Room
- 3 Full Bathrooms
- Dual Vanity Sinks in Primary Bathroom
- Private Water Closet
- Bathtub with Shower
- Walk-in Shower
Laundry
- Laundry Room
- Laundry on upper level
- Washer and Dryer Hookup
Community Map
Map
Other Plans in Chappell Creek
About the Builder
D.R. Horton began in 1978 as a homebuilding business in Texas and has grown into a national builder serving buyers across the United States. The company builds homes for first-time buyers, move-up buyers, active-adult buyers, and luxury buyers, with offerings that span both home construction and related purchase support. D.R. Horton also provides mortgage financing, title services, and insurance agency services, and it operates rental housing businesses alongside its homebuilding operations. The business further holds a majority stake in Forestar Group Inc., extending its involvement in residential lot development.
Frequently Asked Questions
How many homes are planned at Chappell Creek
How many floor plans are available at Chappell Creek?
How many move-in ready homes are available at Chappell Creek?
Nearby Homes
- 1011 Pierce St
- 0 E Poythress St
- 7930 Honeybee Ct
- 1311-1313 S 1st Ave
- TBD09 Kimages Rd
- 1580 New York Ave
- 417 N 7th Ave
- 073-0195 Delaware Ave
- 075-0105 Wakefield St
- 2202 Raleigh St
- 211 S 12th Ave
- 318 Spain
- 1304 Arlington Rd
- 224 S 15th Ave
- 000 Wall Ave
- 000 Tabb Ave
- 2501 Winston Churchill Dr
- 000 High Ave
- 19.7001 Ruffin Rd
- 2100 W City Point Rd
- Chappell Creek
- Lakewood Village
- Anchor Point
- Walthall Mill
- Osborne Retreat
- Castleton
- Poplar Village
- Arcadia
- Arcadia - Renaissance
- Arcadia - The Townes
- Magnolia Crossing at Centralia
- Shirley Commons
- Parkside Townes - Smart Living
- Landmark - Towns
- Landmark - Condos
- Wrexham Townes
- Beech Springs
- Arbors at Farms of New Kent
- Pomeroy Park
- Pomeroy Park
Builder
Your Personal Tour Guide
Ask me questions while you tour the home.