


Estimated payment starting at $2,108/month
Total Views
16,626
5
Beds
3
Baths
2,511
Sq Ft
$129
Price per Sq Ft
Highlights
- Community Cabanas
- Gourmet Kitchen
- Loft
- New Construction
- Primary Bedroom Suite
- Granite Countertops
About This Floor Plan
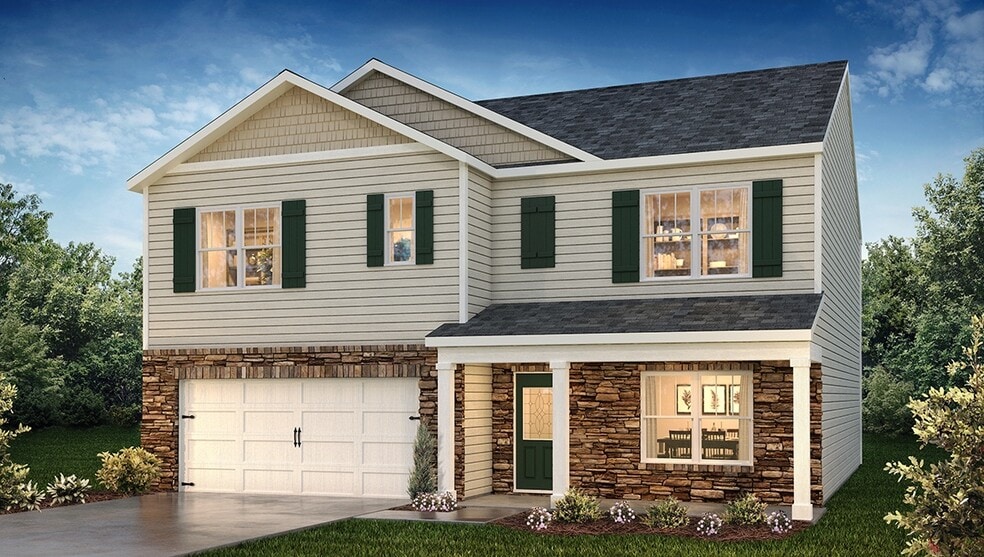
The Hayden is one of our two-story plans featured at Hunters Ridge in Woodruff, SC offering three modern elevations. It also offers a secondary bedroom on the main floor. The Hayden is a spacious and modern two-story home. The home features five bedrooms, three bathrooms and a two-car garage. Upon entering the home, you’ll be greeted by an inviting foyer connecting to a home office, then leading into the center of the home. This open-planned space features a large living room, dining area, and functional kitchen. The kitchen is equipped with a walk-in pantry, stainless steel appliances, and center island with a breakfast bar. Also located on the first floor, located off the living room, is a convenient guest bedroom and full bathroom. The Hayden upstairs features a spacious primary suite, complete with walk-in closet and primary bathroom with dual vanities. The additional three bedrooms share a third full bathroom. There is an upstairs loft space, perfect for family entertainment, gaming, or a reading area. With its luxurious design the Hayden is the perfect place to call home. Do not miss this opportunity to make the Hayden yours at Hunters Ridge.
Sales Office
Hours
| Monday - Thursday | 10:00 AM - 6:00 PM |
| Friday | 12:00 PM - 6:00 PM |
| Saturday | 10:00 AM - 6:00 PM |
| Sunday | 1:00 PM - 6:00 PM |
Sales Team
Greenville SC Online Concierge Team
Online Concierge Team
Office Address
806 Visions Way
Woodruff, SC 29388
Driving Directions
Home Details
Home Type
- Single Family
Parking
- 2 Car Attached Garage
- Front Facing Garage
Home Design
- New Construction
- Patio Home
Interior Spaces
- 2,511 Sq Ft Home
- 2-Story Property
- Family Room
- Dining Room
- Home Office
- Loft
- Flex Room
Kitchen
- Gourmet Kitchen
- Breakfast Room
- Walk-In Pantry
- Dishwasher
- Stainless Steel Appliances
- Smart Appliances
- Kitchen Island
- Granite Countertops
- Tiled Backsplash
Flooring
- Carpet
- Vinyl
Bedrooms and Bathrooms
- 5 Bedrooms
- Primary Bedroom Suite
- Walk-In Closet
- Powder Room
- 3 Full Bathrooms
- Secondary Bathroom Double Sinks
- Dual Vanity Sinks in Primary Bathroom
- Private Water Closet
- Bathtub with Shower
- Walk-in Shower
Laundry
- Laundry Room
- Washer and Dryer
Home Security
- Smart Lights or Controls
- Smart Thermostat
Additional Features
- Energy-Efficient Insulation
- Covered Patio or Porch
Community Details
- Pickleball Courts
- Community Playground
- Community Cabanas
- Community Pool
Community Map
Map
Other Plans in Hunters Ridge
About the Builder
D.R. Horton began in 1978 as a homebuilding business in Texas and has grown into a national builder serving buyers across the United States. The company builds homes for first-time buyers, move-up buyers, active-adult buyers, and luxury buyers, with offerings that span both home construction and related purchase support. D.R. Horton also provides mortgage financing, title services, and insurance agency services, and it operates rental housing businesses alongside its homebuilding operations. The business further holds a majority stake in Forestar Group Inc., extending its involvement in residential lot development.
Frequently Asked Questions
How many homes are planned at Hunters Ridge
How many floor plans are available at Hunters Ridge?
How many move-in ready homes are available at Hunters Ridge?
Nearby Homes
- 123 Wolf King Way
- 125 Fall St
- 14 Sloan Lake Rd
- 3 Maple St
- 225 Cedar St
- 25 Greenbriar Ln
- 240 Simmons Rd
- 166 Buncombe St
- 4819 S Carolina 101
- 4819 S Carolina 101
- 4819 S Carolina 101
- 182 Buncombe St
- 0 S Carolina 101
- 174 Buncombe St
- 170 Buncombe St
- 162 Buncombe St
- 726 Bill Pearson Rd
- 529 S Main St
- 0 Maple Ct
- 240 Law St
Builder
Your Personal Tour Guide
Ask me questions while you tour the home.