Section Image

Hayden Plan

NEW CONSTRUCTION
Verified Plan Verified badge confirms data from builder
Starting from $428,000 Pine Hills at Cane Bay Summerville, SC 29486

Estimated payment starting at $2,726/month

Total Views 2,407
5 Beds
3 Baths
2,511 Sq Ft
$170 Price per Sq Ft

Highlights

  • Community Cabanas
  • Gourmet Kitchen
  • Loft
  • New Construction
  • Primary Bedroom Suite
  • Quartz Countertops

About This Floor Plan

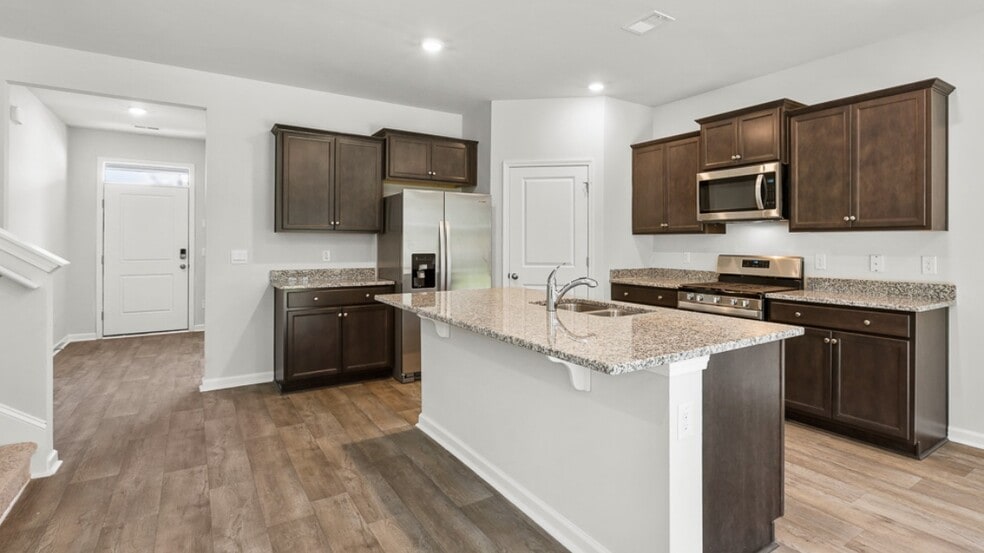
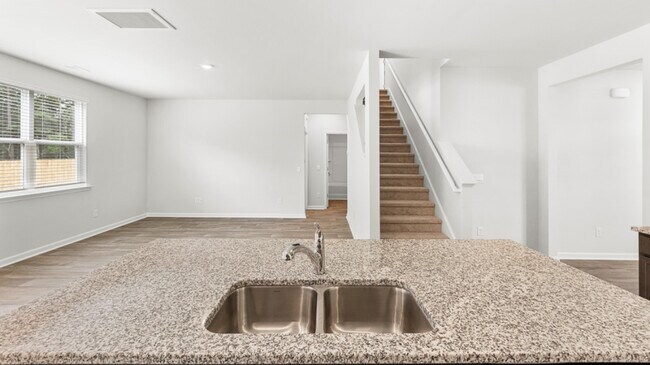
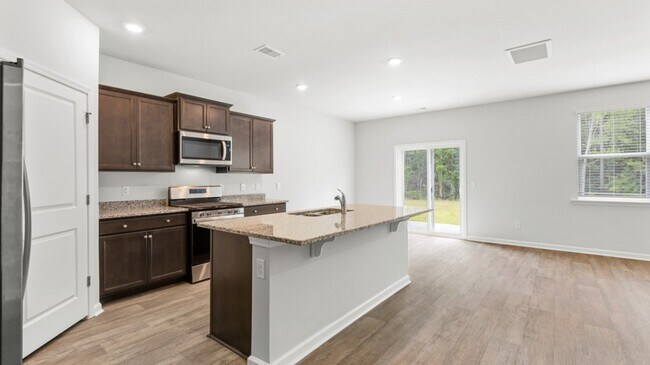
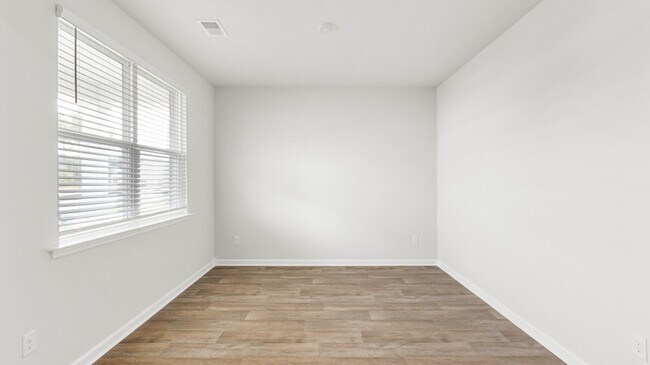
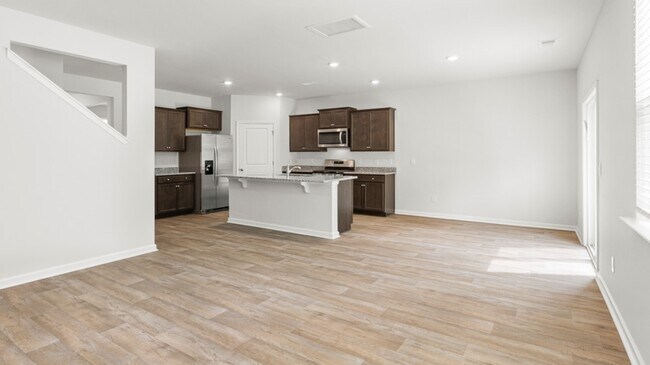
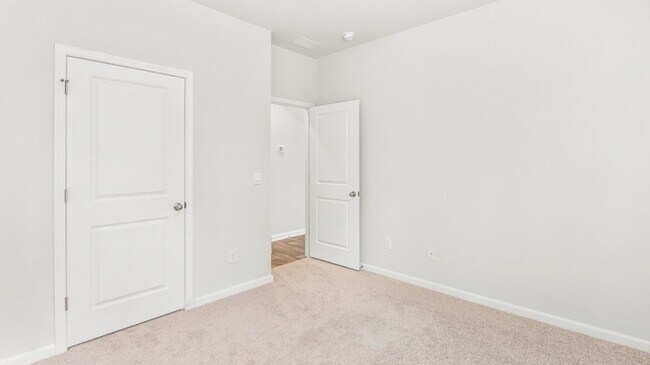
Welcome to The Hayden, a stunning home nestled in the serene and picturesque community of Carolina Groves. As you step through the front door, you’re greeted by a spacious foyer that leads to a versatile flex room, ideal for a formal dining area or your personalized space. Beyond this, the heart of the home unfolds in a magnificent open-concept design where the kitchen, dining area, and living room blend seamlessly together. The kitchen is a chef’s dream, equipped with a gas stove, an exterior-vented hood, a refrigerator, dishwasher, and microwave. A gleaming Carrara Pisa white quartz countertop island stands as a centerpiece, surrounded by stylish gray kitchen cabinets that add a pop of color to the sunlit space. The adjoining living area is expansive, perfect for relaxing or entertaining. Off the living area, a hallway leads to a convenient two-car garage entrance and features a guest bedroom with a full bath—ideal for visitors seeking privacy or those who prefer not to navigate stairs. Upstairs, the master suite awaits with dual walk-in closets, a water closet, and dual vanities, all complemented by a beautifully designed shower. Three additional guest bedrooms share another full bath, and a large loft area provides a versatile space for family activities or quiet retreats. The laundry room is also conveniently located on this level. Every bathroom in The Hayden is adorned with elegant white cultured marble countertops, enhancing the home’s sophisticated charm. Outside, the backyard boasts a serene pond view, and the home’s proximity to the amenity center—with its resort-style pool, clubhouse, playground, and firepit—adds to its appeal. Here at The Hayden, you can enjoy both luxury and comfort in a picturesque setting. All new homes include D.R. Horton's Home is Connected package, an industry leading suite of smart home products that keeps homeowners connected with the people and places they value most. This smart technology allows homeowners to monitor and control their home from their couch or across the globe. Products include touchscreen interface, video doorbell, front door light, z-wave t-stat, and keyless door lock all of which are controlled by an included Alexa Dot and smartphone app with voice! Call to schedule your showing today and start envisioning your new life surrounded by nature's beauty! *Square footage dimensions are approximate. The photos you see here are for illustration purposes only, interior, and exterior features, options, colors and selections will differ. Please reach out to sales agent for options.

Sales Office

Hours
Monday - Saturday
10:00 AM - 6:00 PM
Sunday
12:00 PM - 6:00 PM
Sales Team
Pine Hills - Sales Information
Office Address
106 Grand View Xing
Summerville, SC 29486
Driving Directions

Home Details

Home Type

  • Single Family

Parking

  • 2 Car Attached Garage
  • Front Facing Garage

Home Design

  • New Construction

Interior Spaces

  • 2,511 Sq Ft Home
  • 2-Story Property
  • Smart Doorbell
  • Living Room
  • Dining Area
  • Loft
  • Flex Room
  • Laundry Room

Kitchen

  • Gourmet Kitchen
  • Dishwasher
  • Stainless Steel Appliances
  • Kitchen Island
  • Quartz Countertops

Bedrooms and Bathrooms

  • 5 Bedrooms
  • Primary Bedroom Suite
  • Walk-In Closet
  • 3 Full Bathrooms
  • Double Vanity
  • Private Water Closet
  • Bathtub
  • Walk-in Shower

Home Security

  • Smart Lights or Controls
  • Smart Thermostat

Outdoor Features

  • Porch

Community Details

Overview

  • Property has a Home Owners Association

Recreation

  • Bocce Ball Court
  • Community Playground
  • Community Cabanas
  • Community Pool
  • Park

Home Details

Home Type

Single Family

Lot Details

0 Sq Ft Lot

Parking

2

Listing Details

  • Bathtub: Bathtub
  • Property Sub Type: Single Family Residence
  • Property Type: Residential Plan
  • Community Features: Community Pool, Park, Bocce Ball Court, Community Playground, Community Cabanas
  • Security Features: Smart Doorbell, Smart Lights or Controls, Smart Thermostat
  • Standard Status: Active
  • Subdivision Name: Pine Hills at Cane Bay
  • Directions: From Charleston: Head northwest on I-26 W and exit onto 197B for Nexton Parkway. Continue approximately 6.5 miles and at the traffic circle, take the 2nd exit onto Cane Bay Boulevard. Continue approximately 3 miles. At the second traffic circle, take the 3rd exit onto Fair Winds Boulevard. Turn right onto Lake Ridge Boulevard.
  • Interior Amenities: Double Vanity, Private Water Closet, Walk-in Shower, Walk-In Closet, Primary Bedroom Suite, Quartz Countertops, Gourmet Kitchen, Kitchen Island, Dining Area, Open Floor Plan
  • Is New Construction?: Yes
  • Room Types: Flex Room, Living Room, Loft
  • PlanType: SingleFamily
  • Land Value Excluded: No
  • Bathrooms Full Min: 3
  • Bathrooms Full Max: 3
  • Bedrooms Min: 5
  • Bedrooms Max: 5
  • Living Area Min: 2511.000
  • Living Area Max: 2511.000
  • Community Description: Pine Hills features a variety of thoughtfully designed floor plans complemented by resort-style amenities, catering to a wide range of lifestyles and preferences. Nestled within one of the nation's top ranked master-planed community, Cane Bay. Pine Hills offers its residents a close knit community while providing all the necessities right outside your door. Enjoy schools, shopping, restaurants, entertainment and medical care just minutes from home. For homeowners seeking ample space and flexibility, the single-family homes feature open-concept layouts with generous living areas, gourmet kitchens, and thoughtfully designed primary suits. Upon moving into your new home, you will find it fully equipped with all essential appliances, blinds, a garage door opener, and integrated smart home technology, ensuring a truly turnkey and move-in ready experience. All new homes will include D.R. Horton's Home is Connected package, an industry leading suites of smart home products that keeps homeowners connected with the people and place they value the most. This technology allows homeowners to monitor and control their home from the couch or across the globe. Products include touchscreen interface, video doorbell, front door light, z-wave t-stat, and keyless door lock. *Square footage dimensions are approximate. *The photos you see here are for illustration purposes only, interior and exterior features, options, colors and selections will differ. Please reach out to sales agent for options.
  • Special Features: 8194

Interior Features

  • Appliances: Microwave, Stainless Steel Appliances, Kitchen Range
  • Full Bathrooms: 3
  • Total Bedrooms: 5
  • Stories: 2

Exterior Features

  • Builder Name: D.R. Horton - Charleston
  • Patio And Porch Features: Porch

Garage/Parking

  • Garage Spaces: 2
  • Parking Features: Garage, Attached Garage
  • Garage Entry: Front

Utilities

  • Laundry Features: Laundry Room

Condo/Co-op/Association

  • HOA: True

Map

Move In Ready Homes with this Plan

  • 829 Baywood Ln

    $441,740

    • 5 Beds
    • 3 Baths
    • 2,511 Sq Ft
    829 Baywood Ln
    • Move in 4/18/26
    Section Image
  • 810 Baywood Ln

    $438,740

    • 5 Beds
    • 3 Baths
    • 2,511 Sq Ft
    810 Baywood Ln
    • Move in 5/22/26
    Section Image

Other Plans in Pine Hills at Cane Bay

  • Cali Plan

    Cali Plan

    Starting at $392,000

    • 4 Beds
    • 2 Baths
    • 1,774 Sq Ft
    • 1 Story
    • 2 Car Garages
    Cali Plan
    Section Image
  • Aisle Plan

    Aisle Plan

    Starting at $374,900

    • 4 Beds
    • 2.5 Baths
    • 1,927 Sq Ft
    • 2 Stories
    • 2 Car Garages
    Aisle Plan
    Section Image
  • LITCHFIELD-EXP Plan

    LITCHFIELD-EXP Plan

    Starting at $403,000

    • 4 Beds
    • 2 Baths
    • 1,985 Sq Ft
    • 1 Story
    • 2 Car Garages
    LITCHFIELD-EXP Plan
    Section Image
  • Manning Plan

    Manning Plan

    Starting at $380,900

    • 4 Beds
    • 2.5 Baths
    • 2,203 Sq Ft
    • 2 Stories
    • 2 Car Garages
    Manning Plan
    Section Image
  • Salem Plan

    Salem Plan

    Starting at $433,000

    • 5 Beds
    • 3.5 Baths
    • 2,618 Sq Ft
    • 2 Stories
    • 2 Car Garages
    Salem Plan
    Section Image
  • HANOVER Plan

    HANOVER Plan

    Starting at $454,000

    • 5 Beds
    • 3.5 Baths
    • 2,818 Sq Ft
    • 2 Stories
    • 2 Car Garages
    HANOVER Plan
    Section Image

About the Builder

D.R. Horton is a publicly traded residential homebuilding company engaged in the development, construction, and sale of single-family homes, townhomes, and related residential products across the United States. The company was founded in 1978 and has grown into one of the largest homebuilders in the country, operating through a network of regional and divisional offices that support localized land acquisition, construction, and sales activities. D.R. Horton’s operations span multiple housing segments, including entry-level, move-up, luxury, and active adult communities, allowing the company to address a broad range of buyer profiles. The company conducts its business through wholly owned subsidiaries and regional divisions that manage land development, vertical construction, and home sales within defined geographic markets. D.R. Horton also operates affiliated mortgage, title, and insurance services that support its residential transactions. Since 2002, D.R. Horton has consistently ranked as the largest homebuilder in the United States by homes closed. The company is publicly listed on the New York Stock Exchange under the ticker symbol DHI and continues to expand its presence in high-growth housing markets nationwide through controlled land positions and phased community development.
Section Image

Frequently Asked Questions

How many homes are planned at Pine Hills at Cane Bay

How many floor plans are available at Pine Hills at Cane Bay?

How many move-in ready homes are available at Pine Hills at Cane Bay?

Your Personal Tour Guide

Ask me questions while you tour the home.