

Estimated payment starting at $2,306/month
Total Views
12,052
5
Beds
3
Baths
2,511
Sq Ft
$138
Price per Sq Ft
Highlights
- New Construction
- Main Floor Bedroom
- Loft
- Primary Bedroom Suite
- Modern Architecture
- Quartz Countertops
About This Floor Plan
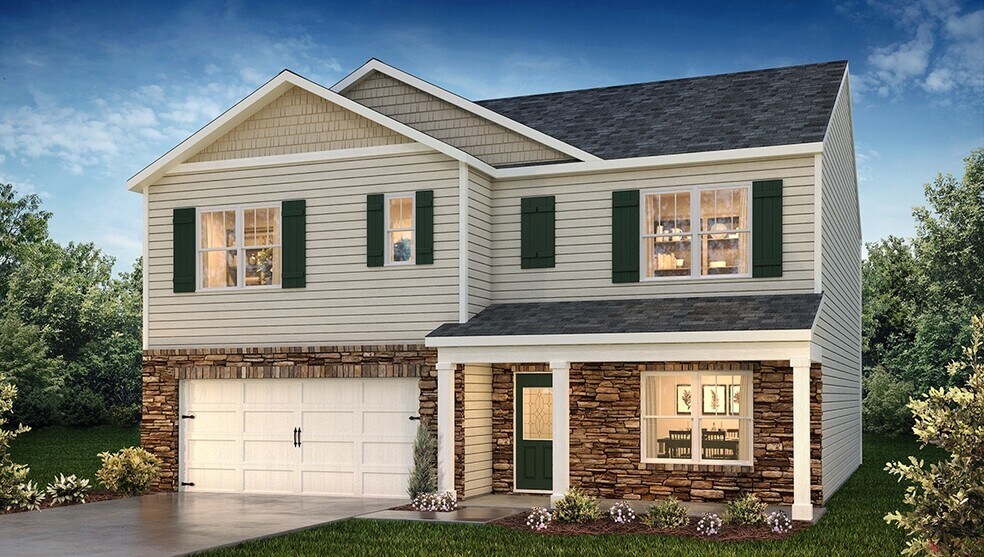
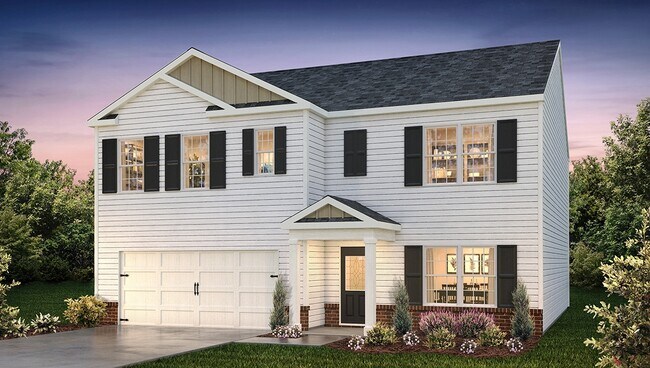
The Hayden is one of our two-story plans featured in Silverstein in Salisbury, NC. It offers a secondary bedroom on the main floor.
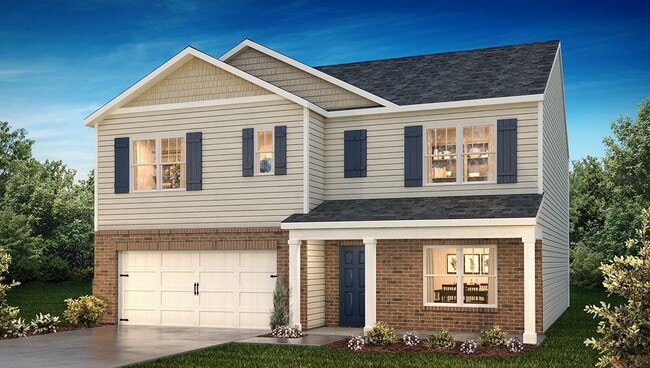
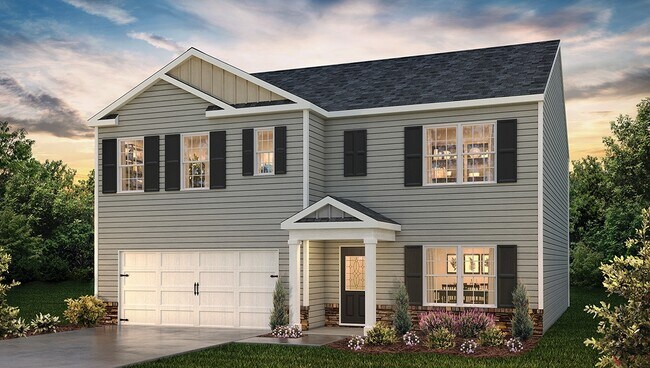
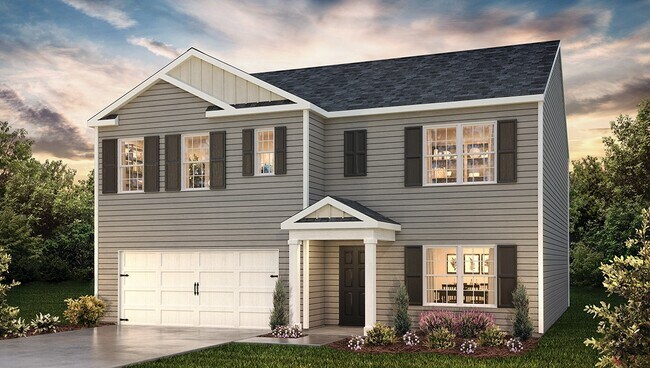
This spacious and modern two-story home features five bedrooms, three bathrooms, and a two-car garage.
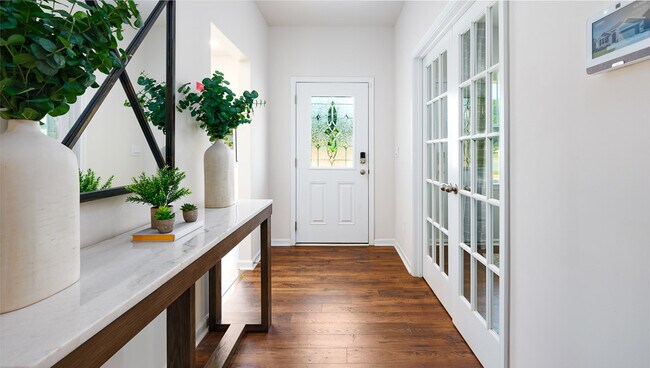
Upon entering the home, you’ll be greeted by an inviting foyer leading into the center of the home with a connecting home office off to the side. This open-concept space features a large living room, dining area, and functional kitchen. The kitchen is equipped with a walk-in pantry, quartz countertops, stainless steel appliances, and center island with a breakfast bar. Also located on the first floor off the living room is a convenient guest bedroom and full bathroom.
The second floor of the Hayden features a spacious primary suite, complete with a walk-in closet and full bathroom with dual vanities. The additional three bedrooms on this floor share a third full bathroom. There is also an upstairs loft space perfect for family entertainment, gaming, or a cozy reading area. With its luxurious design and versatility, the Hayden is the perfect place to call home.
Sales Office
Hours
| Monday - Saturday | 10:00 AM - 6:00 PM |
| Sunday | 1:00 PM - 6:00 PM |
Sales Team
Theresa, Tricia & Lyndsay- Silverstein
Office Address
172 Falling Up Ln
Salisbury, NC 28147
Driving Directions
Home Details
Home Type
- Single Family
Parking
- 2 Car Attached Garage
- Front Facing Garage
Home Design
- New Construction
- Modern Architecture
Interior Spaces
- 2,511 Sq Ft Home
- 2-Story Property
- Living Room
- Combination Kitchen and Dining Room
- Loft
- Flex Room
- Laundry Room
Kitchen
- Breakfast Bar
- Walk-In Pantry
- Stainless Steel Appliances
- Kitchen Island
- Quartz Countertops
- White Kitchen Cabinets
Bedrooms and Bathrooms
- 5 Bedrooms
- Main Floor Bedroom
- Primary Bedroom Suite
- Walk-In Closet
- 3 Full Bathrooms
- Quartz Bathroom Countertops
- Dual Vanity Sinks in Primary Bathroom
- Bathtub
- Walk-in Shower
Community Details
- Community Playground
- Park
- Trails
Community Map
Map
Move In Ready Homes with this Plan
Other Plans in Silverstein
Plan History
| Date | Event | Price | List to Sale | Price per Sq Ft |
|---|---|---|---|---|
| 06/08/2026 06/08/26 | Price Changed | $346,990 | +0.9% | $138 / Sq Ft |
| 12/04/2025 12/04/25 | Price Changed | $343,990 | -9.2% | $137 / Sq Ft |
| 06/20/2025 06/20/25 | Price Changed | $378,990 | +9.2% | $151 / Sq Ft |
| 06/11/2025 06/11/25 | For Sale | $346,990 | -- | $138 / Sq Ft |
Source: D.R. Horton
About the Builder
D.R. Horton began in 1978 as a homebuilding business in Texas and has grown into a national builder serving buyers across the United States. The company builds homes for first-time buyers, move-up buyers, active-adult buyers, and luxury buyers, with offerings that span both home construction and related purchase support. D.R. Horton also provides mortgage financing, title services, and insurance agency services, and it operates rental housing businesses alongside its homebuilding operations. The business further holds a majority stake in Forestar Group Inc., extending its involvement in residential lot development.
Frequently Asked Questions
How many homes are planned at Silverstein
How many floor plans are available at Silverstein?
How many move-in ready homes are available at Silverstein?
Nearby Homes
- 340 Jesse Safrit Rd
- 358 Autumnlight Dr
- 234 W Glenview Dr
- 1208 Lincolnton Rd
- 1325 Jake Alexander Blvd W
- 0 Larch Rd Unit 28
- 1750 W Ridge Rd
- 1030 Gibson Rd
- 00 Old Bradshaw Rd
- 0 W Jake Alexander Blvd Unit CAR4400908
- 0 Mooresville Rd Unit CAR4356691
- 0 Mooresville Rd Unit CAR4409316
- 00 W Horah St
- 0 Henderson Grove Church Rd
- 0 Henderson Grove Church Rd
- 170 Smoke Ln Unit 3
- 730 W Innes St
- 214 Chestnut St
- 165 Swinford Dr Unit 82
- 155 Swinford Dr Unit 83
- Silverstein
- Grants Landing - Meadows
- Winecoff
- Country Club Village
- Oxford Station
- Hawkins Meadows
- Kerns Ridge
- Shay Crossing
- Village at Granite
- Kensington
- Adeline
- Liberty Grove - Single Family Homes
- Liberty Grove - Townhomes
- Sweetwater Village
- Waverly Place
- McNeely Farms
- Irish Creek
- Bakers Creek - Dream Heritage
- Bakers Creek - Dream Modern
- Linwood Acres
Builder
Your Personal Tour Guide
Ask me questions while you tour the home.