


NEW CONSTRUCTION
$120K PRICE DROP
Verified badge confirms data from builder
Estimated payment starting at $7,238/month
Total Views
78,937
3
Beds
2.5
Baths
1,842
Sq Ft
$554
Price per Sq Ft
Highlights
- New Construction
- Primary Bedroom Suite
- Solid Surface Bath Countertops
- Laguna Road Elementary School Rated A
- Deck
- Quartz Countertops
About This Floor Plan
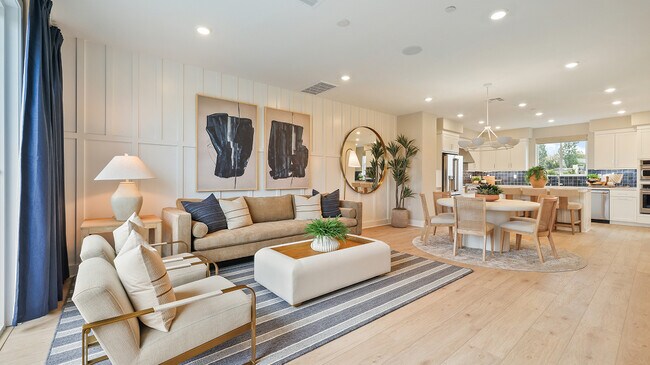
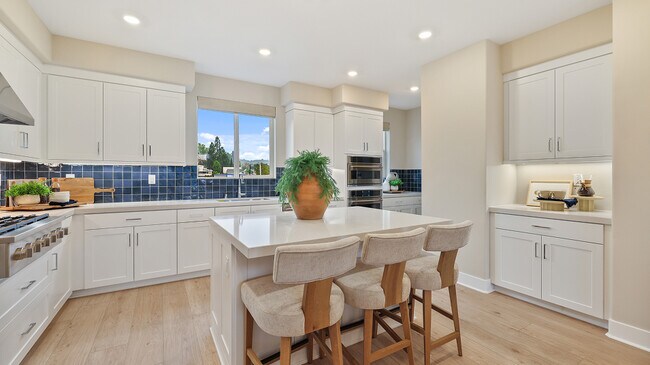
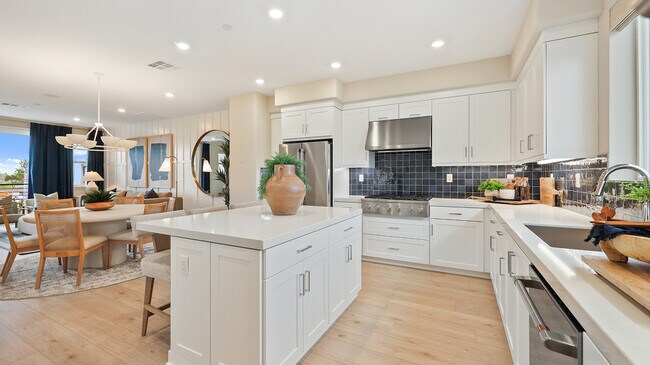
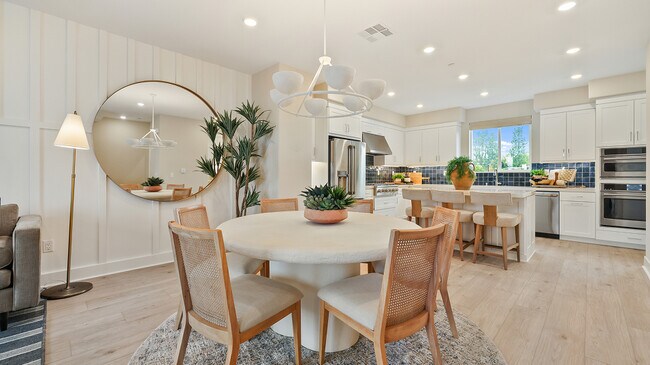
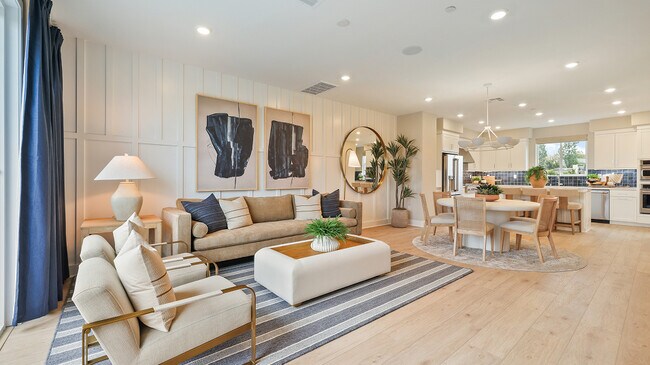
This new three-story townhome boasts a modern and spacious design. The first floor is host to a versatile den, perfect for a studio or studio space. The main living area is located on the second level within an inviting open-concept layout shared between the kitchen, dining area and living room. All three bedrooms can be found on the third floor for optimal comfort and privacy, including a generous owner’s suite with a full bathroom and walk-in closet.
Sales Office
Hours
| Monday - Sunday | 10:00 AM - 5:00 PM |
Office Address
1734 Lychee St
Fullerton, CA 92835
Townhouse Details
Home Type
- Townhome
HOA Fees
- $590 Monthly HOA Fees
Parking
- 2 Car Attached Garage
- Rear-Facing Garage
Taxes
- 1.40% Estimated Total Tax Rate
Home Design
- New Construction
Interior Spaces
- 1,842 Sq Ft Home
- 3-Story Property
- Smart Doorbell
- Living Room
- Dining Room
- Den
- Smart Thermostat
Kitchen
- Breakfast Bar
- GE Convection Built-In Oven
- Range Hood
- Gas ENERGY STAR Range
- GE Built-In Microwave
- ENERGY STAR Qualified Refrigerator
- GE ENERGY STAR Qualified Dishwasher
- Stainless Steel Appliances
- Kitchen Island
- Quartz Countertops
- Shaker Cabinets
- Built-In Trash or Recycling Cabinet
- Under Cabinet Lighting
- Disposal
Flooring
- Carpet
- Tile
Bedrooms and Bathrooms
- 3 Bedrooms
- Primary Bedroom Suite
- Walk-In Closet
- Powder Room
- Solid Surface Bath Countertops
- Double Vanity
- Private Water Closet
- Bathtub with Shower
- Walk-in Shower
- Ceramic Tile in Bathrooms
Laundry
- Laundry on upper level
- Stacked Washer and Dryer Hookup
Outdoor Features
- Deck
- Covered Patio or Porch
Utilities
- Central Heating and Cooling System
- Tankless Water Heater
- Wi-Fi Available
- Cable TV Available
Community Details
Recreation
- Community Pool
Community Map
Map
Other Plans in Pineridge - Hazel
About the Builder
Lennar began in 1954 as F&R Builders in Miami and later adopted the Lennar name as the business grew beyond its early residential roots. The company focuses on building new homes and communities, with offerings that include affordable, move-up, and active adult housing, along with multifamily communities, commercial properties, land development, financial services, and asset management. Lennar has built a wide national presence over time and has constructed more than one million new homes for families across America.
Frequently Asked Questions
How many homes are planned at Pineridge - Hazel
What are the HOA fees at Pineridge - Hazel?
What is the tax rate at Pineridge - Hazel?
How many floor plans are available at Pineridge - Hazel?
How many move-in ready homes are available at Pineridge - Hazel?
Nearby Homes
- 1941 Skyline Dr
- 501 W Lambert Rd
- 1064 Citron Rd
- 1555 North Harbor
- 205 S Paige Ln
- 248 W Citrus Row
- 760 Orange St Unit 37897188
- 162 E Whittier Blvd
- 164 E Whittier Blvd
- 166 E Whittier Blvd
- 264 S Citrus Row
- 318 E William Way
- 295
- 12934 Ocaso Ave
- 8898 Los Coyotes Ct Unit 210
- 15654 Valencia Dr
- 15660 Valencia Dr
- 15716 Valencia Dr
- 7692 9th St Unit 107
- 707 Dorothea Rd
Builder
Your Personal Tour Guide
Ask me questions while you tour the home.