


Estimated payment starting at $2,821/month
Total Views
23,661
5
Beds
3
Baths
2,541
Sq Ft
$171
Price per Sq Ft
Highlights
- New Construction
- Main Floor Bedroom
- High Ceiling
- Primary Bedroom Suite
- Loft
- Great Room
About This Floor Plan
Welcome to Ryan Homes at Bozardt Farms!
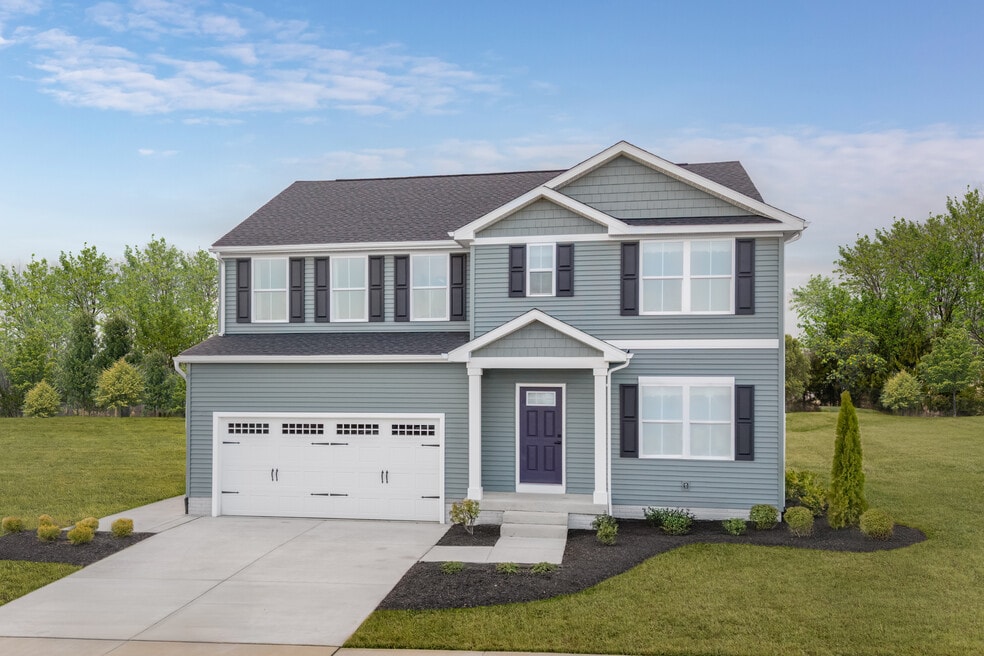
Welcome home to The Hazel, a thoughtfully designed single-family home with a two-car garage and plenty of space to live and grow. The spacious great room connects seamlessly to the gourmet kitchen, where a large island overlooks the dining area, creating the perfect setting for everyday living and entertaining.
Just off the garage, a first-floor guest suite offers comfort and convenience without sacrificing the flex room at the front of the home. This flexible space is ideal for a home office, playroom, or creative studio.
Upstairs, three bedrooms each feature a walk-in closet and share a hall bath. A second-floor loft adds even more room to relax or gather. The luxury owner’s suite includes a dual-vanity bath and two walk-in closets, offering a peaceful retreat at the end of the day.
Bozardt Farms offers prime access to I-485 and I-85, making it easy to reach top destinations like Charlotte Douglas Airport, the Whitewater Center, and Uptown Charlotte. Whether for work or weekend adventures, you're perfectly positioned for it all.
Sales Office
Hours
| Monday | 1:00 PM - 6:00 PM |
| Tuesday - Wednesday | 10:00 AM - 6:00 PM |
| Thursday | Appointment Only |
| Friday - Saturday | 10:00 AM - 6:00 PM |
| Sunday | Appointment Only |
Office Address
12005 Beaux Arts Ln
Charlotte, NC 28214
Driving Directions
Home Details
Home Type
- Single Family
HOA Fees
- $78 Monthly HOA Fees
Parking
- 2 Car Attached Garage
- Front Facing Garage
Home Design
- New Construction
Interior Spaces
- 2,541 Sq Ft Home
- 2-Story Property
- High Ceiling
- Recessed Lighting
- Great Room
- Dining Area
- Loft
- Flex Room
Kitchen
- Eat-In Kitchen
- Walk-In Pantry
- Built-In Range
- Dishwasher
- Kitchen Island
Flooring
- Carpet
- Luxury Vinyl Plank Tile
Bedrooms and Bathrooms
- 5 Bedrooms
- Main Floor Bedroom
- Primary Bedroom Suite
- Walk-In Closet
- Powder Room
- 3 Full Bathrooms
- Secondary Bathroom Double Sinks
- Dual Vanity Sinks in Primary Bathroom
- Private Water Closet
- Bathtub with Shower
- Walk-in Shower
Laundry
- Laundry Room
- Laundry on upper level
- Washer and Dryer Hookup
Utilities
- Central Heating and Cooling System
- High Speed Internet
Additional Features
- Front Porch
- Lawn
Community Map
Map
Other Plans in Bozardt Farms
About the Builder
Ryan Homes operates as part of NVR, Inc.’s homebuilding division, headquartered in Reston. The brand develops and constructs single-family homes, townhomes, and condominiums across the region, serving a wide range of homebuyers. Founded in 1948, Ryan Homes has expanded from a small Pittsburgh-based builder into one of the largest U.S. homebuilding brands under the NVR umbrella. Its Virginia operations are supported from the Plaza America Drive office, which acts as the central location for administrative and customer-facing functions. The company provides guidance to prospective homebuyers through its dedicated sales and customer care channels and offers post-purchase resources for current homeowners. Ryan Homes is part of a publicly traded parent organization, NVR, Inc. (NYSE: NVR).
Frequently Asked Questions
How many homes are planned at Bozardt Farms
What are the HOA fees at Bozardt Farms?
How many floor plans are available at Bozardt Farms?
How many move-in ready homes are available at Bozardt Farms?
Nearby Homes
- 1213 Rhyne Rd
- 9218 Mount Holly Rd
- 150 Hansard Dr
- 16 Creston Cir Unit 16
- 10716 Mount Holly Rd
- 11101 Mount Holly Rd
- 6625 Tracy Ave
- 00 Mt Holly-Huntersville Rd
- 110 Fairview St
- 4118, 4124, 4140 Brickyard Rd
- 6305 Freedom Dr
- 711 S Main St
- 515 E Charlotte Ave
- 1303 S Main St
- 730 S Main St
- 6109 Paw Creek Rd
- 711 Tuckaseege Rd
- 311 Beatty Dr
- 6016 Paw Creek Rd
- 00 Beatty Dr
- Bozardt Farms
- Bridle Creek - Townhomes
- Paw Creek
- The Vines - Timber
- The Vines - Chase
- The Vines - Pines
- Sonoma Hills
- Bell Glen
- Galloway Ridge
- Woodson
- Dawson Landing
- Duke's Ridge
- Enclave at Belmont
- Afton Arbors
- The River District - Excursion Collection
- The River District - Pioneer Collection
- Ashley Townhomes
- The River District
- The River District
- The River District - Townhomes
Builder
Your Personal Tour Guide
Ask me questions while you tour the home.