NOT LISTED FOR SALE

HC 15 Box 20230 Watson, AR 74963

4 Beds
2 Baths
1,700 Sq Ft
18.48 Acre Lot

Sale Details

Date Sold: July 31, 2014

Last sale price $70,000 $41 Per Sq Ft

53 Days on Market

Highlights

  • Mountain View
  • Barn or Farm Building
  • Wood Flooring
  • Wood Burning Stove
  • Pond
  • Country Style Home

About This Home

As of July 2014

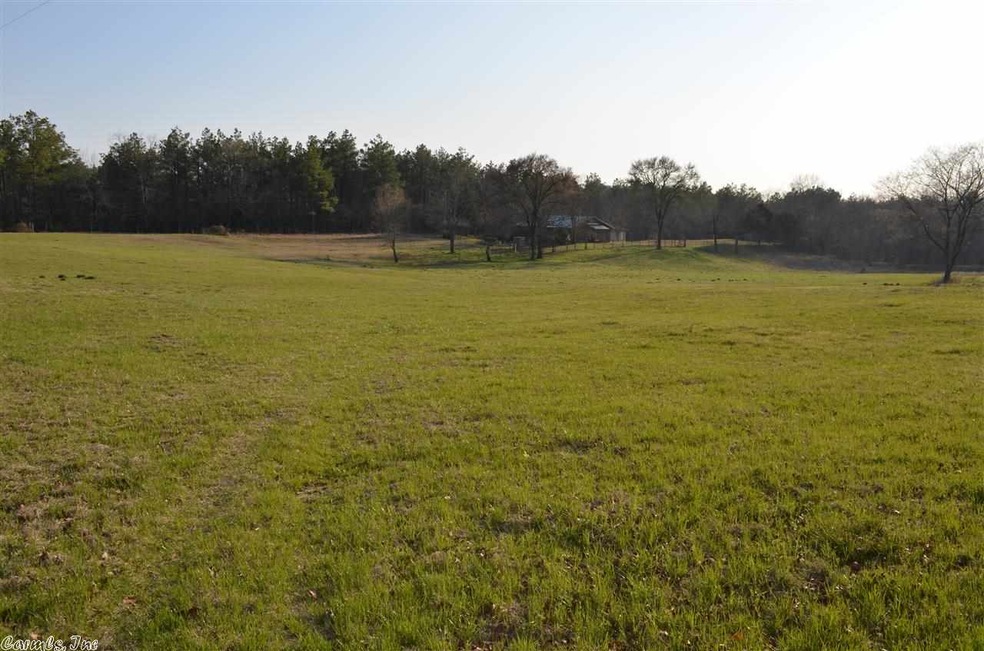
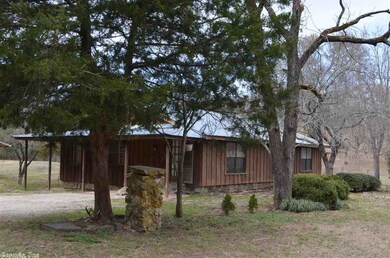
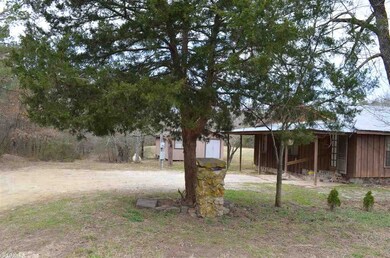
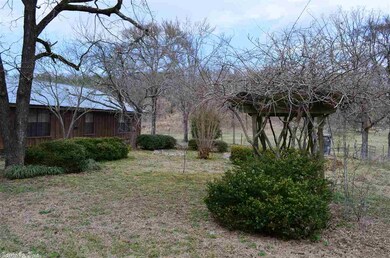
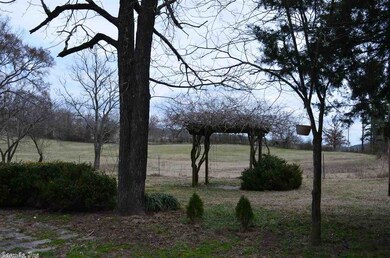
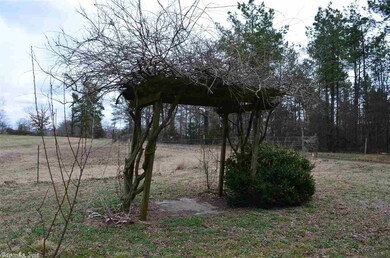
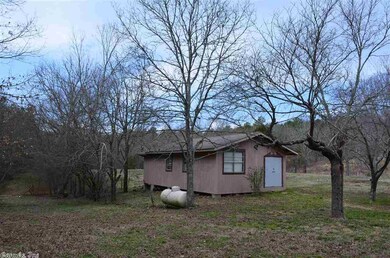
This is a very quiet, secluded! It's near the river, last home on a county roadSeparate dining room, separate living room and HUGE den. 700 sq ft shop, barn, 2 ponds. Lots of deer and other wild life. Fruit trees and gorgeous pasture. House has lots of character, 3 bedrooms downstairs, 1 upstairs in the open loft. Wood burning stove in living room, kitchen was recently updated, fresh paint, newer floor covering throughout.

Last Agent to Sell the Property

Rebecca Smallwood

RE/MAX Mena Real Estate, Inc. Listed on: 03/24/2014

RE/MAX Mena Real Estate, Inc.

Last Buyer's Agent

Rebecca Smallwood

RE/MAX Mena Real Estate, Inc. Listed on: 03/24/2014

RE/MAX Mena Real Estate, Inc.
Create a Home Valuation Report for This Property
The Home Valuation Report is an in-depth analysis detailing your home's value as well as a comparison with similar homes in the area

Home Details

Home Type

  • Single Family

Est. Annual Taxes

  • $241

Year Built

  • Built in 1960

Lot Details

  • 18.48 Acre Lot
  • Rural Setting
  • Partially Fenced Property
  • Level Lot

Home Design

  • Country Style Home
  • Slab Foundation
  • Wallpaper
  • Metal Roof
  • Stone Exterior Construction
  • Cedar

Interior Spaces

  • 1,700 Sq Ft Home
  • 1.5-Story Property
  • Paneling
  • Wood Ceilings
  • Sheet Rock Walls or Ceilings
  • Wood Burning Stove
  • Insulated Windows
  • Insulated Doors
  • Formal Dining Room
  • Mountain Views
  • Unfinished Basement
  • Crawl Space

Flooring

  • Wood
  • Vinyl

Bedrooms and Bathrooms

  • 4 Bedrooms
  • 2 Full Bathrooms

Laundry

  • Laundry Room
  • Washer and Electric Dryer Hookup

Outdoor Features

  • Pond
  • Stock Pond
  • Balcony
  • Outdoor Storage
  • Shop

Schools

  • Watson Elementary School
  • Smithville Middle School
  • Smithville High School

Farming

  • Barn or Farm Building
  • Livestock Allowed

Utilities

  • Window Unit Cooling System
  • Window Unit Heating System
  • Co-Op Electric
  • Propane
  • Well
  • Gas Water Heater
  • Septic System

Home Details

Home Type

Single Family

Est. Annual Taxes

$241

Year Built

Built in 1960

Lot Details

18.48 Acres

Listing Details

  • Class: Residential
  • Style: Country
  • Ext Features: Partially Fenced, Outside Storage Area, Shop
  • Road Surface: Gravel
  • Type: Rural Residential
  • Warranty: As-Is, Prsnt Cnd At Clsng
  • Estimated Year Built: 1960
  • Special Features: None
  • Property Sub Type: Detached
  • Year Built: 1960

Interior Features

  • Dining Room: Separate Dining Room
  • Fireplace: Woodburning-Stove
  • Bedrooms: 3 Bedrooms Same Level
  • Estimated Sq Ft: 1700
  • Bedrooms: 4
  • Floors: Wood, Vinyl
  • Foundation: Crawl Space, Slab
  • Full Bathrooms: 2
  • Interiors: Washer Connection, Dryer Connection-Electric, Water Heater-Gas, Balcony/Loft
  • Kitchen Dim: 11x7
  • Living Room Dim: 16x14
  • Master Bedroom Dim: 11x9
  • Other Rooms: Unfinished Space, Laundry
  • Stories: 1.5 Story
  • Walls Ceilings: Sheet Rock, Paneling, Wallpaper, Wood Ceiling

Exterior Features

  • Exterior: Stone, Cedar
  • Roof: Metal

Utilities

  • Utilities: Septic, Well, Electric-Co-Op, Gas-Propane/Butane
  • Heat Air: Window Units

Lot Info

  • Estimated Lot Size: 18.48
  • Estimated Lot Size: 610x1319
  • Farmranch: Cross-Fenced, Barns/Buildings, Livestock Allowed, Stock Pond
  • Lot: Sloped, Level, Rural Property, Pond, Mountain View

Green Features

  • Energy Features: Insulated Doors, Insulated Windows

Tax Info

  • Annual Taxes: 241
  • Year: 2013

MLS Schools

  • Elementary School: Watson
  • HighSchool: Smithville
  • Middle School: Smithville

Property History

We collect this data history from publicly available records. To have your information removed, we recommend requesting removal directly through your county’s website.

Date Event Price List to Sale Price per Sq Ft
07/31/2014 07/31/14 Sold $70,000 -17.6% $41 / Sq Ft
07/01/2014 07/01/14 Pending -- -- --
03/24/2014 03/24/14 For Sale $85,000 -- $50 / Sq Ft
Source: Cooperative Arkansas REALTORS® MLS

Agents Affiliated with this Home

See All Agents

Map

Source: Cooperative Arkansas REALTORS® MLS

MLS Number: 10381550

Cooperative Arkansas REALTORS® MLS
Your Personal Tour Guide

Ask me questions while you tour the home.