


Estimated payment starting at $3,035/month
Total Views
20,281
4
Beds
2.5
Baths
2,600
Sq Ft
$180
Price per Sq Ft
Highlights
- New Construction
- Great Room
- Quartz Countertops
- Primary Bedroom Suite
- Mud Room
- Lawn
About This Floor Plan
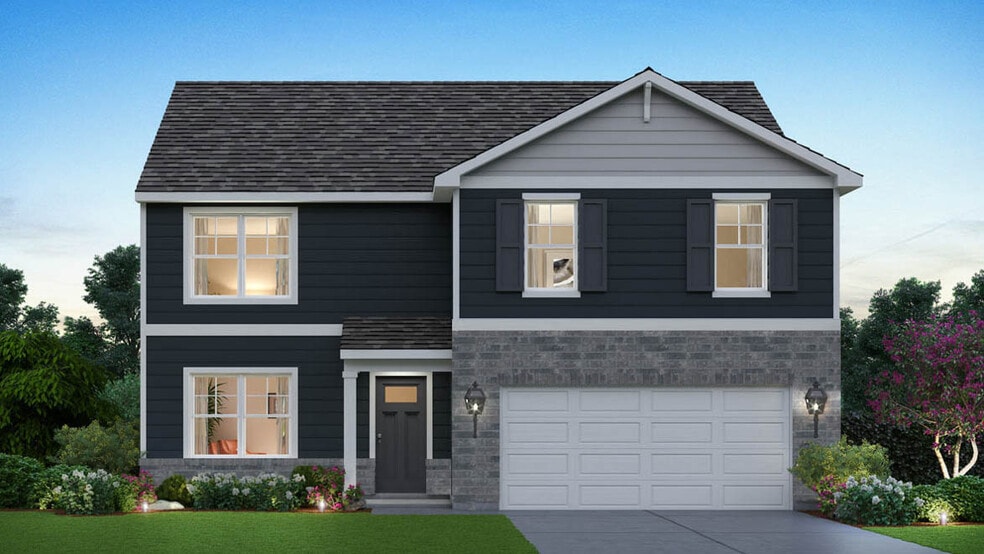
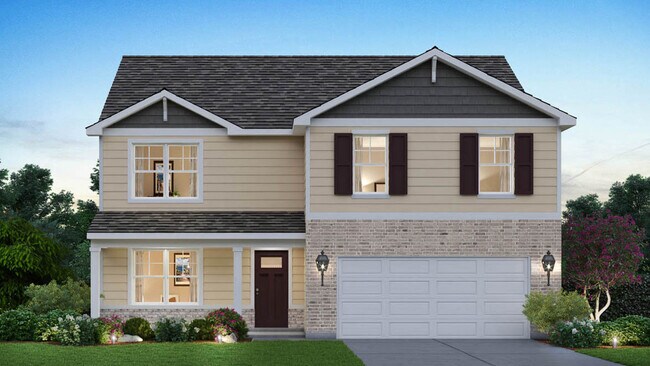
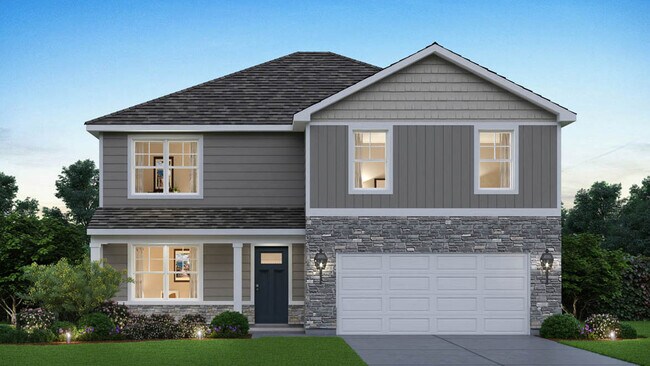
Welcome to the Henley floor plan located in Joliet, IL at the Prairie Landing community. This spacious home features 4 large bedrooms, 2.5 bathrooms, and a study/flex space. A bonus loft space for an added second level living area and 2,600 sq. ft. of living space. As you enter the home from the covered front porch you will see the study or flex space with optional French doors for added privacy. The Henley offers an open concept layout that allows for easy flow from the kitchen, dining area, the great room and powder room. Homeowners appreciate the functionality the kitchen provides from the storage space to an expensive eat-in island with quartz countertops, and stainless-steel appliances. Upstairs provides ample space with wide hallways, a roomy loft and walk-in laundry room. Bedrooms 3 and 4 are located next to the loft and include walk-in closets. The second bathroom is centrally located with double vanity sinks. Next to the bathroom you will find bedroom 2 that is spacious and includes a standard closet. Across from the loft and next to the laundry room is the spacious primary bedroom with large windows providing natural light, and a deluxe en suite bathroom and walk-in closet with additional storage. The Henley has a lot to offer for those looking for a new home that provides space and functionality. Photos are for representational purposes only; finishes may vary per home.
Sales Office
Hours
| Monday | 1:00 PM - 6:00 PM |
| Tuesday - Saturday | 10:00 AM - 6:00 PM |
| Sunday | 11:00 AM - 6:00 PM |
Sales Team
Daynae Gaudio
Nicole Durbin
Office Address
3016 Old Castle Rd
Joliet, IL 60435
Driving Directions
Home Details
Home Type
- Single Family
Lot Details
- Lawn
Parking
- 2 Car Attached Garage
- Front Facing Garage
Home Design
- New Construction
Interior Spaces
- 2,600 Sq Ft Home
- 2-Story Property
- Mud Room
- Great Room
- Combination Kitchen and Dining Room
- Home Office
- Unfinished Basement
Kitchen
- Walk-In Pantry
- Stainless Steel Appliances
- Kitchen Island
- Quartz Countertops
Bedrooms and Bathrooms
- 4 Bedrooms
- Primary Bedroom Suite
- Walk-In Closet
- Powder Room
- Secondary Bathroom Double Sinks
- Dual Vanity Sinks in Primary Bathroom
- Private Water Closet
- Bathtub with Shower
- Walk-in Shower
Laundry
- Laundry Room
- Laundry on upper level
- Washer and Dryer Hookup
Outdoor Features
- Patio
- Porch
Utilities
- Air Conditioning
- Heating Available
- High Speed Internet
- Cable TV Available
Community Details
- No Home Owners Association
Map
Move In Ready Homes with this Plan
Other Plans in Prairie Landing
About the Builder
D.R. Horton began in 1978 as a homebuilding business in Texas and has grown into a national builder serving buyers across the United States. The company builds homes for first-time buyers, move-up buyers, active-adult buyers, and luxury buyers, with offerings that span both home construction and related purchase support. D.R. Horton also provides mortgage financing, title services, and insurance agency services, and it operates rental housing businesses alongside its homebuilding operations. The business further holds a majority stake in Forestar Group Inc., extending its involvement in residential lot development.
Frequently Asked Questions
How many homes are planned at Prairie Landing
What are the HOA fees at Prairie Landing?
How many floor plans are available at Prairie Landing?
How many move-in ready homes are available at Prairie Landing?
Nearby Homes
- 2408 Chestnut St
- 7 Rock Run Dr
- 8 Rock Run Dr
- 1824 Plainfield Rd
- 2213 Weber Rd
- 00 Uno Cir
- Vacant Heiden Ave
- 1822 Barthelone St
- 1721 Dearborn St
- 1 Marietta Dr
- 206 Stephen Ln
- 2365 W Jefferson St
- 20711 W Renwick Rd
- 00000 Dayfield Dr
- 0000 Dayfield Dr
- 000000 Dayfield Dr
- 0 Dayfield Dr Unit MRD11616300
- 1619 Richmond Cir
- 23700 W Getson Ave
- Lot 6 Block 4 N Broadway St
- Prairie Landing
- Shorewood Towne Center
- Ashford Place
- Playa Vista Townes
- Keller Farm - Townhome Series
- Keller Farm - Andare Series
- Keller Farm - Medallion Series
- Autumn Glen - Urban Townhomes
- Greenbriar
- Autumn Glen - Traditional Townhomes
- Lago Vista
- Greenbriar - Freedom Ranch Homes
- Auburn Chase - Single-Family
- Lakewood Prairie - Andare
- Auburn Chase - Horizon
- Lockley Park - Villas
- Lakewood Prairie - Single Family
- Lockley Park
- Lakewood Prairie - Townhomes
- Vista Ridge - Towns
Builder
Your Personal Tour Guide
Ask me questions while you tour the home.