Section Image
$459,990
SOLD OCT 7, 2025
Verified Move-In Ready Home Verified badge confirms data from builder

HOMESITE 6 Merrick Way Ocean View, DE 19970

Silver Woods

Estimated payment $3,111/month

Total Views 81
3 Beds
2.5 Baths
2,133 Sq Ft
$216 Price per Sq Ft

Highlights

  • New Construction
  • Clubhouse
  • Lap or Exercise Community Pool
  • Lord Baltimore Elementary School Rated A-
  • Loft
  • Pickleball Courts

About This Home

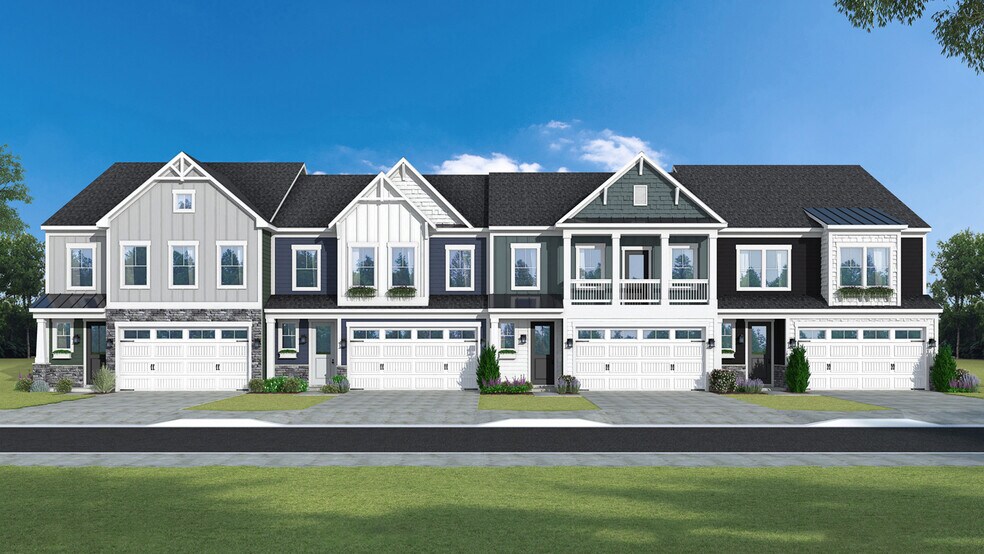
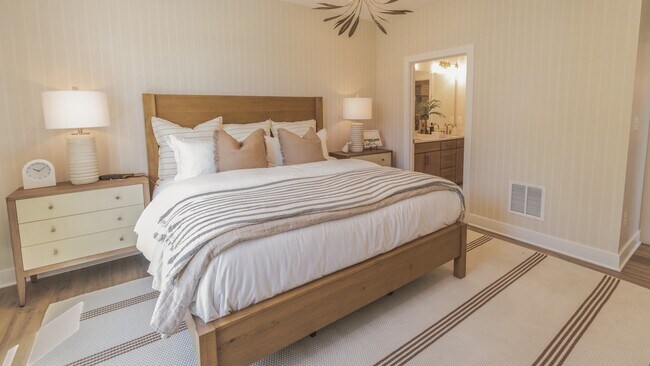
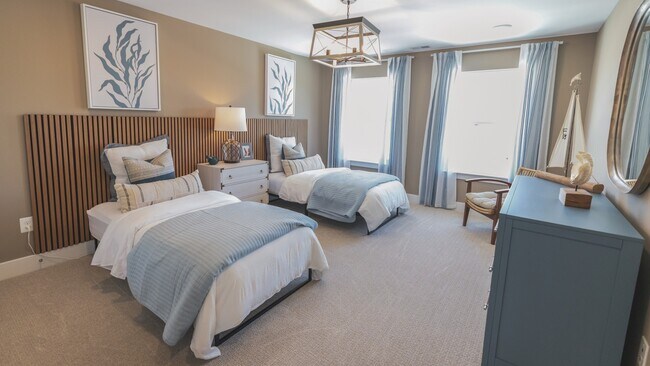
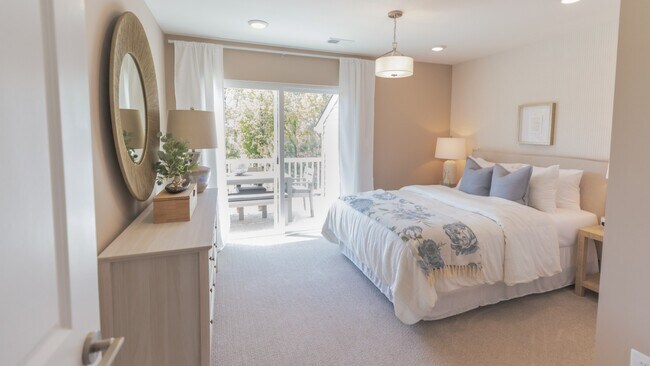
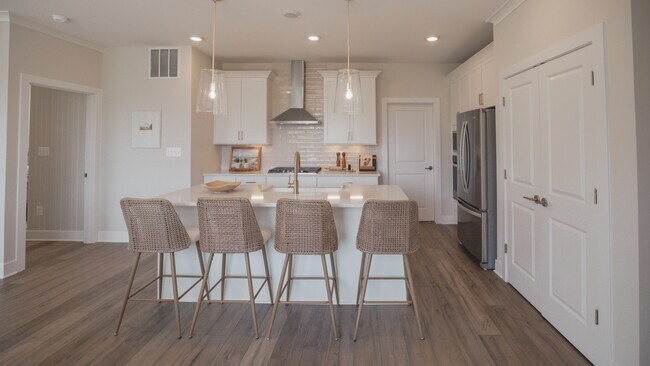
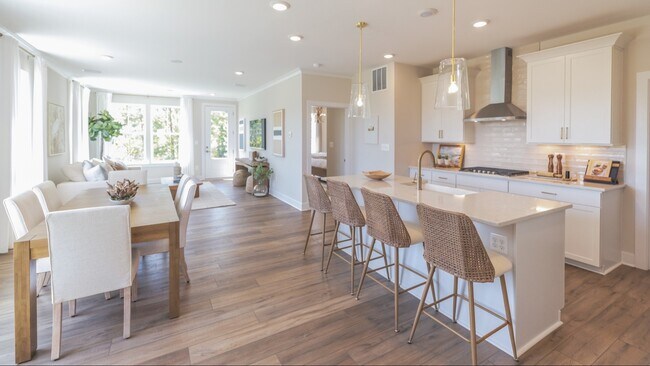
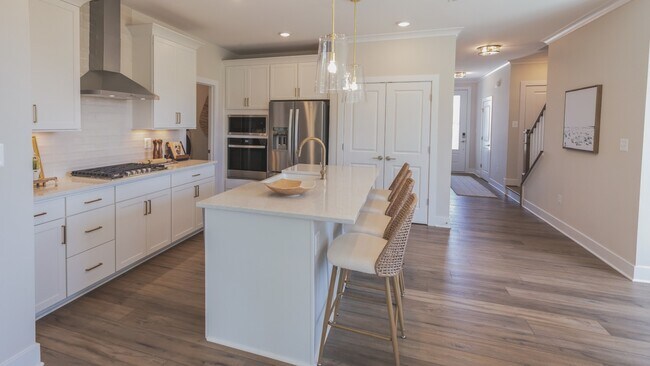
2 Level Townhome with Entry Level Bedroom! Don’t miss this opportunity to own a beautifully upgraded townhome on a private wooded homesite in the desirable Silver Woods community—just across from Bear Trap Dunes and minutes from Bethany Beach. This 3-bedroom, 2.5-bath interior row offers comfort, style, and a resort lifestyle. The main level features luxury vinyl plank flooring, a spacious great room, and a gourmet kitchen with double wall ovens, upgraded cabinetry and tile, a farmhouse sink, and designer backsplash. Upstairs includes a versatile loft, two large bedrooms, a full bath, and ample storage space. Enjoy the outdoors on your covered porch, with views of mature trees surrounding your private wooded lot. Community Amenities are Lawn care, Resort-style pool, Clubhouse, Fitness center, Sidewalk-lined streets, and Scenic wooded surroundings. Additional features are Spacious 2-car garage + street parking, Pre-wired for ceiling fans and cable, Recessed lighting throughout, Large windows bring in natural light, and Energy-efficient construction. Move in by Labor Day and enjoy the rest of the summer in your new beach retreat!

Townhouse Details

Home Type

  • Townhome

Year Built

  • Built in 2025 | New Construction
  • Expected Delivery August 2025

Lot Details

  • Minimum 1,002 Sq Ft Lot
  • Minimum 25 Ft Wide Lot

HOA Fees

  • $123 Monthly HOA Fees

Parking

  • 2 Car Garage

Taxes

  • No Special Tax

Interior Spaces

  • 2-Story Property
  • Living Room
  • Dining Room
  • Loft

Bedrooms and Bathrooms

  • 3 Bedrooms

Community Details

Overview

  • Association fees include lawn maintenance, ground maintenance, snow removal

Amenities

  • Clubhouse

Recreation

  • Pickleball Courts
  • Bocce Ball Court
  • Lap or Exercise Community Pool
  • Trails

Townhouse Details

Home Type

Townhome

Year Built

Built in 2025 | New Construction

Lot Details

1,002 Sq Ft Lot

HOA Fees

$123 per month

Parking

2

Listing Details

  • Property Sub Type: Townhouse
  • Property Type: Residential Spec
  • Community Features: Community Pool, Lap or Exercise Community Pool, Trails, Bocce Ball Court, Pickleball Courts, Clubhouse
  • Standard Status: Closed
  • Subdivision Name: Silver Woods
  • Interior Amenities: Dining Room
  • Is New Construction?: Yes
  • Room Types: Living Room, Loft
  • PlanUrl: https://www.drbhomes.com/drbhomes/find-your-home/communities/maryland/eastern-shore/silver-woods/home-plans/perch/overview?utm_source=Homes.com
  • PlanType: Residential
  • Community Description: Discover Silver Woods, a premier coastal community in Ocean View, Delaware, located adjacent to Bear Trap Dunes Golf Course and just 4 miles from the Bethany Beach Boardwalk. These thoughtfully designed villa homes feature main-level owner’s suites, open-concept living, and spacious two-car garages, offering comfort, style, and low-maintenance coastal living. Residents enjoy resort-style amenities including a clubhouse with fitness room, saltwater pool, pickleball and bocce courts, creating a welcoming place to relax and connect with neighbors. Select homesites offer scenic pond views, while bright open interiors showcase quality finishes and flexible spaces designed for everyday living or hosting guests. Conveniently located near shopping, dining, healthcare, and everyday essentials, Silver Woods offers the perfect balance of coastal convenience and relaxed beach-town living just minutes from Bethany Beach.
  • Special Features: NewHome

Interior Features

  • Full Bathrooms: 2
  • Half Bathrooms: 1
  • Total Bedrooms: 3
  • Stories: 2

Exterior Features

  • Builder Name: DRB Homes - Delaware

Garage/Parking

  • Garage Spaces: 2

Condo/Co-op/Association

  • HOA: True
  • Homeowner Association Service Type: LawnMaintenance, GroundMaintenance, SnowRemoval
  • Homeowner Association Monthly Fee: 123.000

Lot Info

  • Lot Size Acres: 0.023000
  • Lot Size Sq Ft: 1001.880000
  • Lot Size Width: 25.000
  • Lot Size Acres: 0.060000

Community Map

Map

Move In Ready Homes with Perch Plan

  • 244 Lackawanna Ln

    $449,990

    • 3 Beds
    • 2.5 Baths
    • 2,070 Sq Ft
    244 Lackawanna Ln
    • 1,001 Sq Ft
    • Move in 6/18/26
    Section Image
  • 246 Lackawanna Ln

    $499,990

    • 4 Beds
    • 3.5 Baths
    • 2,500 Sq Ft
    246 Lackawanna Ln
    • 1,001 Sq Ft
    • Move in 6/30/26
    Section Image

About the Builder

DRB Homes began in 1990 and builds new single-family homes and townhomes for homebuyers across a wide range of communities. The company operates through DRB Group, which combines homebuilding with residential development services, including build-to-rent, fee build, land entitlement, and development work. DRB Homes serves markets across the East Coast and into Arizona, Colorado, and Texas, giving the business a broad regional footprint. The brand was unified under DRB Group alongside other homebuilding operations, creating a more streamlined portfolio focused on residential construction and related real estate services.
Section Image

Frequently Asked Questions

How many homes are planned at Silver Woods

What are the HOA fees at Silver Woods?

How many floor plans are available at Silver Woods?

How many move-in ready homes are available at Silver Woods?

Your Personal Tour Guide

Ask me questions while you tour the home.