
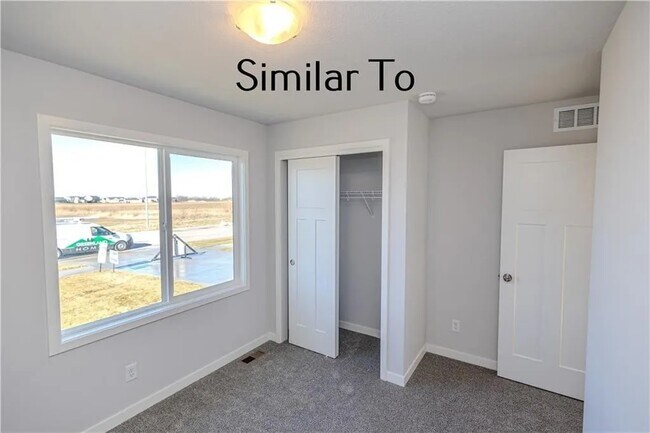
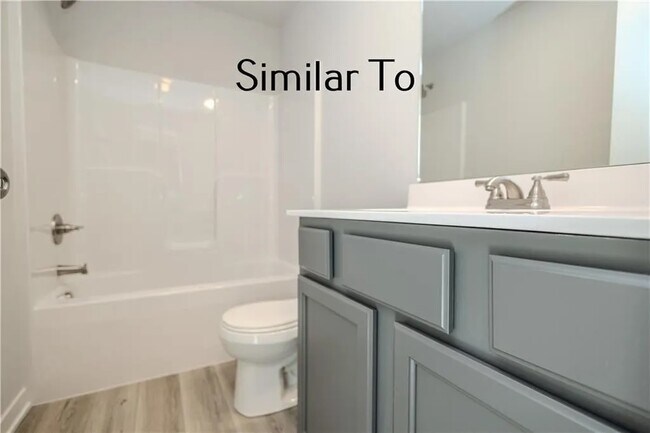
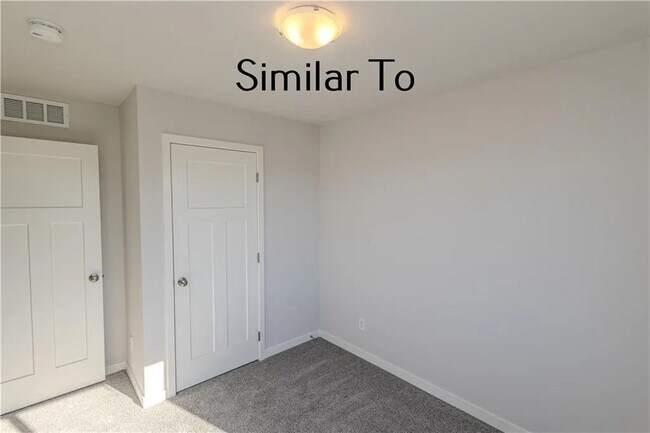
Estimated payment starting at $1,860/month
Total Views
11,715
3
Beds
2
Baths
1,166
Sq Ft
$249
Price per Sq Ft
Highlights
- New Construction
- Primary Bedroom Suite
- Great Room
- Walnut Hills Elementary School Rated A
- Deck
- Breakfast Area or Nook
About This Floor Plan
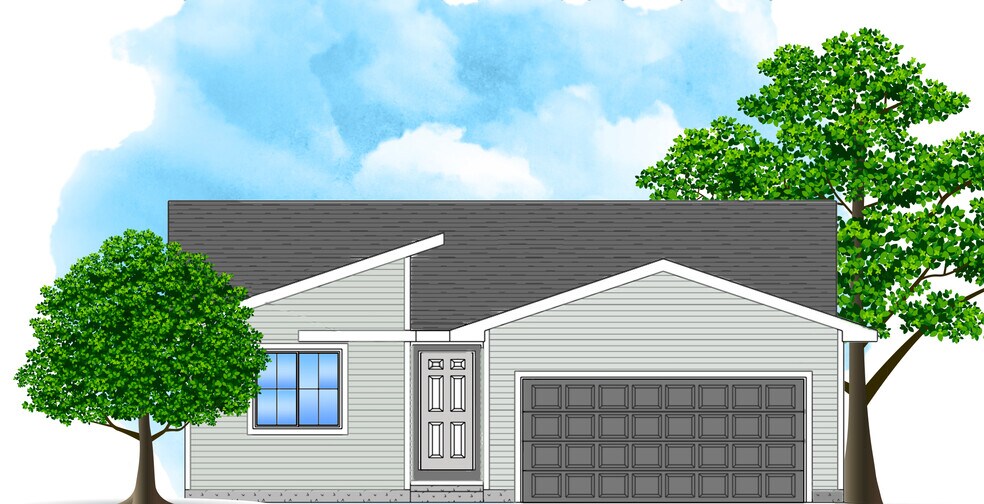
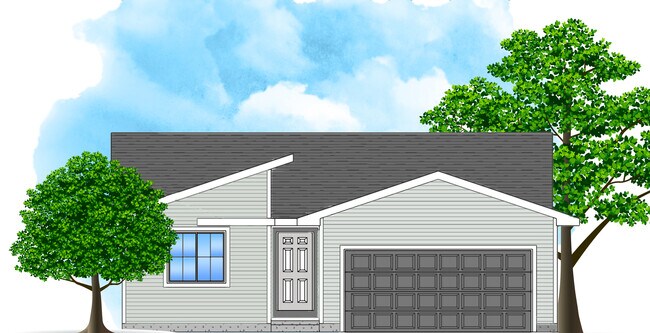
The Hoover B Plan by Greenland Homes is available in the Shadow Creek community in Clive, IA 50325, starting from $290,500. This design offers approximately 1,166 square feet and is available in Dallas County, with nearby schools such as Walnut Hills Elementary School.
Home Details
Home Type
- Single Family
Parking
- 2 Car Attached Garage
- Front Facing Garage
Home Design
- New Construction
Interior Spaces
- 1,166 Sq Ft Home
- 1-Story Property
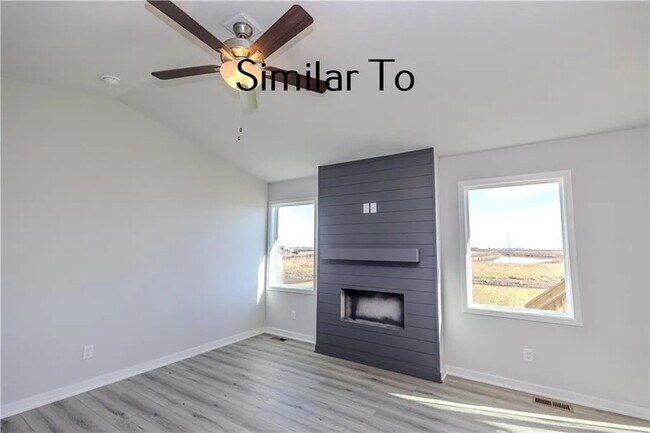
- Great Room
- Dining Area
- Laundry Room
- Unfinished Basement
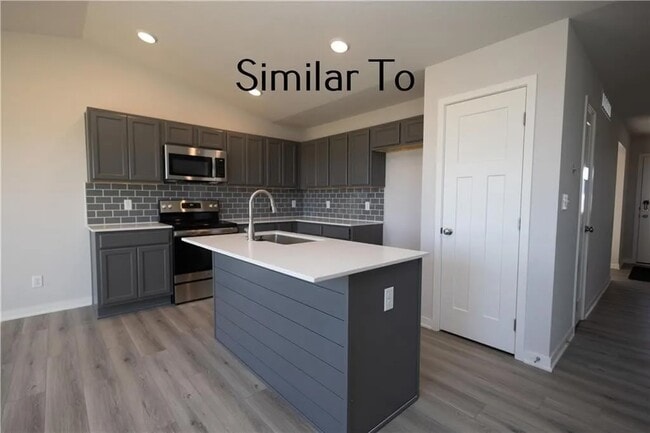
Kitchen
- Breakfast Area or Nook
- Walk-In Pantry
- Kitchen Island
Bedrooms and Bathrooms
- 3 Bedrooms
- Primary Bedroom Suite
- Walk-In Closet
- 2 Full Bathrooms
- Dual Sinks
- Walk-in Shower
Outdoor Features
- Deck
- Porch
Builder Options and Upgrades
- Optional Finished Basement
Map
About the Builder
Greenland Homes is committed to providing you with exceptional customer service throughout your home-building journey. They value your trust and loyalty and they strive to make you happy. Their goal is to create a home that meets your needs and exceeds your expectations. Greenland wants to make sure you are taken care of well after you move in, that is why Greenland is also the only builder in the Des Moines area to offer a 2-year builder warranty!
Frequently Asked Questions
How many floor plans are available at Shadow Creek?
Nearby Homes
- Biltmore West - Biltmore West Plat 1
- Biltmore West
- Biltmore West - Biltmore West Plat 2
- Shadow Creek - Shadow Creek Plat 5
- Shadow Creek - Shadow Creek Plat 6
- Castle Ranch
- Fox Valley
- Biltmore Proper
- 18261 Hidden Knoll
- Biltmore Proper
- Biltmore West
- 18251 NW Alderleaf Dr
- Ashley Acres
- 3551 NW 183rd St
- Mallard Prairie - Twinhomes
- Ashley Acres
- Mallard Prairie - Townhomes
- Bentley Ridge
- Bentley Ridge - Bently Ridge
- 17611 Oakwood Dr
Your Personal Tour Guide
Ask me questions while you tour the home.