


Estimated payment starting at $2,205/month
Total Views
77,515
3 - 4
Beds
2.5
Baths
2,069+
Sq Ft
$164+
Price per Sq Ft
Highlights
- New Construction
- Great Room
- Community Center
- Primary Bedroom Suite
- Game Room
- Covered Patio or Porch
About This Floor Plan
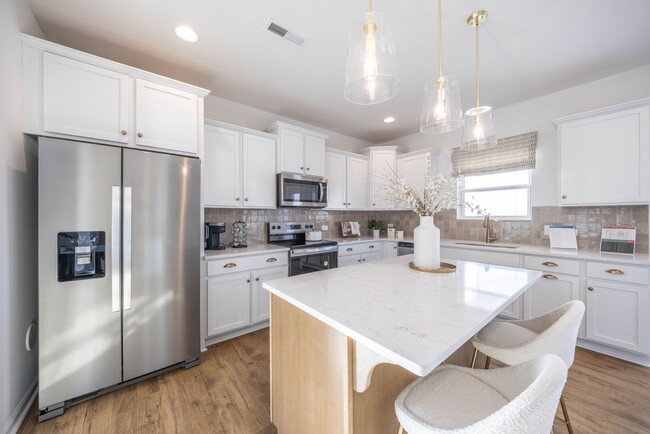
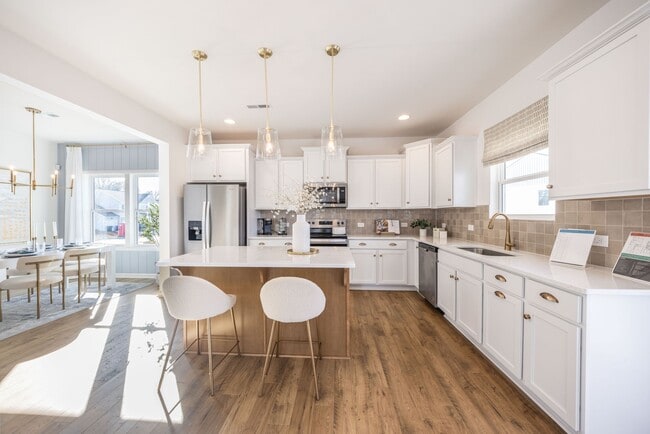
Discover the Hudson, a versatile floorplan ranging in size from 2,069 to 2,414 square feet, including 3 to 5 Bedrooms and 2.5 to 3.5 Bathrooms to accommodate diverse family needs. This floorplan provides ample space for comfortable living, catering to smaller or larger families alike. On the First Floor, an extremely large Open Great Room greets you as you enter the Hudson Plan. Continuing through the home, you'll discover the large oversized L-shaped kitchen where you can add an Optional Kitchen Island. Our True Space Flex Room, the perfect space for an Office, Hobby Room, or Family Room, rounds out the First Floor. The Second Floor offers a Very Large Primary Suite with a sizeable Primary Bathroom and a Large Walk-In Closet. Also featured on the second floor are Two Large Secondary Bedrooms, another Bathroom, and a Dedicated Game Room space. The Hudson design is highly adaptable, with various customization options to align with your personal preferences. With four variations of lifestyle plans featuring our Open, Contemporary, Traditional, and Transitional Lifestyle Series, The Hudson can become your ideal home, perfectly suited to your unique lifestyle and family dynamics.
Sales Office
Hours
| Monday - Friday | 12:00 PM - 6:00 PM |
| Saturday | 10:00 AM - 6:00 PM |
| Sunday | 1:00 PM - 6:00 PM |
Office Address
2623 Wood Valley Rd
Winston-Salem, NC 27106
Driving Directions
Home Details
Home Type
- Single Family
Lot Details
- Minimum 3,957 Sq Ft Lot
- Minimum 37 Ft Wide Lot
Parking
- 1 Car Attached Garage
- Front Facing Garage
Home Design
- New Construction
Interior Spaces
- 2,069-2,231 Sq Ft Home
- 2-Story Property
- Formal Entry
- Great Room
- Game Room
- Flex Room
- Breakfast Area or Nook
Bedrooms and Bathrooms
- 3-4 Bedrooms
- Primary Bedroom Suite
- Walk-In Closet
- Powder Room
- Dual Vanity Sinks in Primary Bathroom
- Bathtub with Shower
- Walk-in Shower
Laundry
- Laundry Room
- Laundry on upper level
- Washer and Dryer Hookup
Outdoor Features
- Covered Patio or Porch
Utilities
- Air Conditioning
- High Speed Internet
- Cable TV Available
Community Details
Amenities
- Community Center
Recreation
- Park
Community Map
Map
Other Plans in River Rock
About the Builder
True Homes began in 2006 as a Carolina-based semi-custom home builder focused on new home design, style, and value for residential communities. The company builds homes across North and South Carolina through a range of communities and home collections, and its offerings include personalization options that let buyers tailor floor plans and finishes through a design studio process. True Homes also maintains a broader market presence through community development and homebuying services, while supporting local initiatives through the True Homes Foundation.
Frequently Asked Questions
How many homes are planned at River Rock
How many floor plans are available at River Rock?
How many move-in ready homes are available at River Rock?
Nearby Homes
- 0 Linbrook Dr
- 0 Shattalon Dr Unit 1197185
- 3708 Wabash Blvd
- 3710 Wabash Blvd
- 5510 Winona St NW
- 3759 Reynolda Rd
- 3504 Hartford St
- 4704 Tolley Creek Dr
- 1517 Audubon Village Dr
- 2127 Westminister Ln
- 2139 Westminister Ln
- 2121 Westminister Ln
- 2133 Westminister Ln
- 4901 Reynolda Rd Unit et al
- 2730 Oak Grove Cir
- 3917 Kinderton Stream Ln
- TBD Reynolda Rd
- 0 Miller Rd
- 4926 Leinbach Dr
- 113 Strawberry Ln
- River Rock
- Cottage Hill
- The Terrace at Chatham Lake
- Grandview - Villas
- Winston Preserve
- Murray Heights
- Grey Oaks
- Chandler Pointe
- Pine Ridge
- Creekbend
- Springfield Village
- Vineyard Hills
- Little Creek Park
- Cider Hill
- Petticoat Junction
- Sycamore Court
- Gentry Farm
- Montrachet
- Grove Park
- Maple Leaf Farm - Village
Builder
Your Personal Tour Guide
Ask me questions while you tour the home.