

Special Offers on Select Units
See unit details to view rent specials.
Highlights
- Bay Window
- Basketball Court
- Tennis Court
- Pool
- Walk-In Closets
- Deck
About Huntington Square
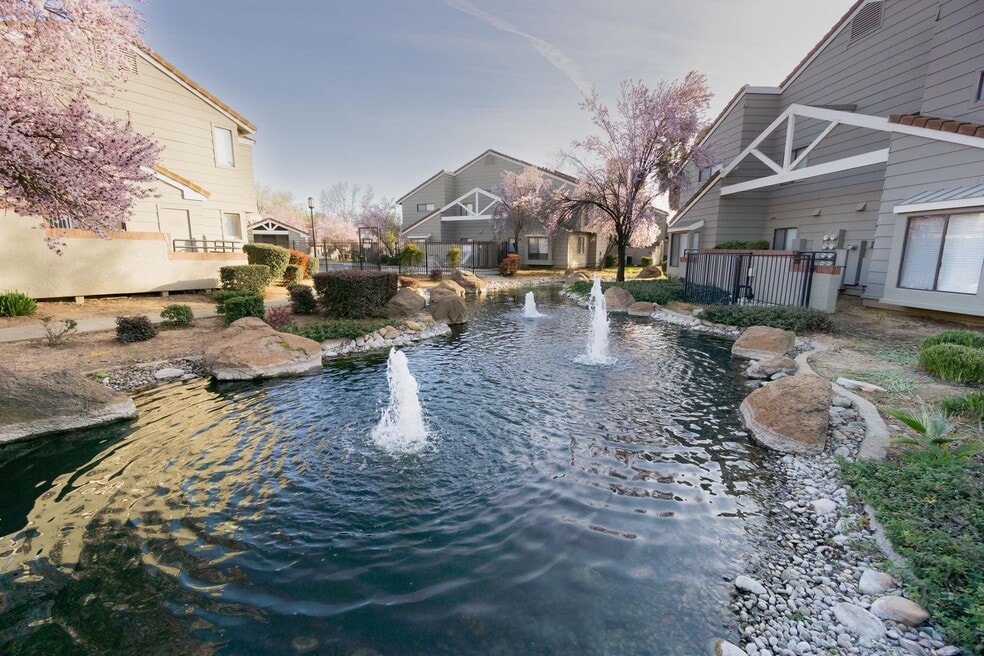
Welcome to Huntington Square. In the picturesque environment of Arcade Creek, Huntington Square is landscaped with small lakes, decorative fountains and lush greenery. This ideal setting in Citrus Heights offers the ultimate in luxury, with the convenience of nearby shopping, entertainment and freeway access. To accommodate an active lifestyle, a variety of recreational activities are available to choose from.

Pricing and Floor Plans
1 Bedroom
Birch
$1,550
- 1 Bed
- 1 Bath
- 750 Sq Ft
- $500 deposit
2 Bedrooms
Juniper
$1,955 - $2,010
- 2 Beds
- 1 Bath
- 975 Sq Ft
- $600 deposit
| Unit | Base Price | Sq Ft | Availability | Unit Details |
|---|---|---|---|---|
| 108 | $1,955 | 975 | Now | |
| 154 | $1,960 | 975 | Now | |
| 162 | $2,010 | 975 | Now | |
| 53 | $1,955 | 975 | Sep 18 | |
| 145 | $1,955 | 975 | Oct 9 |
Magnolia
$2,105 - $2,210
- 2 Beds
- 2 Baths
- 1,068 Sq Ft
- $600 deposit
3 Bedrooms
Sequoia
$2,475 - $2,545
- 3 Beds
- 2.5 Baths
- 1,461 Sq Ft
- $600 deposit
Redwood
$2,475 - $2,570
- 3 Beds
- 2.5 Baths
- 1,461 Sq Ft
- $600 deposit
Fees and Policies
The fees below are based on community-supplied data and may exclude additional fees and utilities.Property Fee Disclaimer: Based on community-supplied data and independent market research. Subject to change without notice. May exclude fees for mandatory or optional services and usage-based utilities.
Community Details
Property Information
- Built in 1987
- 229 units/2 stories
Lease Options
- 12 mo
- Short-term Lease
Community Amenities
Property Services
- Property Manager on Site
- Car Charging Station
- Maintenance on site
- Online Services
- Public Transportation
Shared Community
- Business Center
- Clubhouse
- Walk-Up
Fitness & Recreation
- Fitness Center
- Playground
- Pool
- Spa
- Tennis Court
- Basketball Court
- Walking/Biking Trails
Outdoor Features
- Pond
Student Features
- Private Bathroom
Additional Amenities
- 2 inch blinds
- Bay windows
- Bike trail
- Breakfast nook
- Business center with equipment
- Close to shopping center
- Courtesy Patrol
- Deck
- Eat-in kitchen
- Entry hall closet
- EV Charging Stations
- Garden tubs
- Microwave built-in to oven or range
- Mini-blinds
- Outside storage on patio or balcony
- Over 10-foot ceilings
- Pet Friendly
- Pool view
- Private Bedrooms
- Programmable thermostats
- Remodeled
- Renovated
- Self-cleaning oven
- Sliding glass doors
- Spacious closets
- Stainless steel appliances
- Tile entries
- Track lighting
- Upgraded Cabinets
- Upgraded Interior Paint Color
- Upgraded light fixtures
- Vertical blinds
- Walk-in closets
- Washer/Dryer
- White on white appliances
- Window seats
- Wood burning fireplace
- Wood Vinyl Plank Flooring
Apartment Features
Indoor Features
- Cable Ready
- Fireplace
- Washer/Dryer
- Washer/Dryer Hookup
- Heating
- Ceiling Fans
- High Speed Internet Access
- Tub/Shower
- Smoke Free
Kitchen Features & Appliances
- Dishwasher
- Disposal
- Microwave
- Eat-in Kitchen
- Kitchen
- Refrigerator
- Oven
- Stainless Steel Appliances
- Range
- Breakfast Nook
- Freezer
Model Details
- Bay Window
- Tile Floors
- Hardwood Floors
- Views
- Walk-In Closets
- Carpet
- Dining Room
- Vinyl Flooring
- Window Coverings
- Balcony
- Deck
- Lawn
- Patio
Map
- 6926 Sylvan Rd
- 7540 Park Dr
- 7070 Coachman Way
- 7047 La Costa Ln
- 7610 Community Dr
- 7014 La Cuesta Ln
- 6744 Bertran Ct
- 7308 Poseidon Ct
- 6947 Mariposa Ave
- 7052 San Jacinto Ct
- 6753 Bertran Ct
- 7212 Midnight Way
- 6404 Sol Way
- 7618 Wes Way
- 7054 Lompoc Ct
- 7321 Calvin Dr
- 7563 Chula Vista Dr
- 7029 Rio Cuarto Ct
- 6731 Vivienda Ln
- 7023 Rio Cuarto Ct
- 6519 Sylvan Rd
- 6801 San Tomas Dr
- 7740 Aptos Cir
- 6650 Crosswoods Cir
- 7541 Ramona Ln
- 6316 Mariposa Ave
- 7135 Cobalt Way
- 6111 Shupe Dr
- 6231 Burich Ave
- 7566 Greenback Ln
- 7049 Peachtree Ave
- 7520 Carriage Dr
- 7711 Greenback Ln
- 7677 Greenback Ln
- 6101 Mariposa Ave
- 6380 Denton Way
- 7820 Sayonara Dr
- 7747 Greenback Ln
- 7841 Sayonara Dr Unit D
- 6546 Auburn Blvd
Ask me questions while you tour the home.