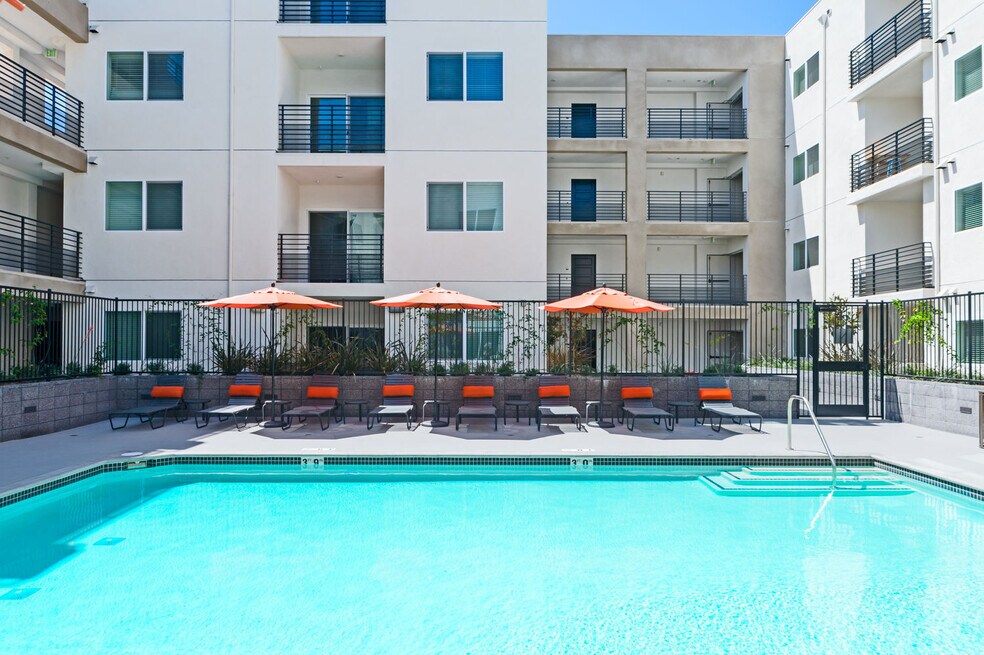


Highlights
- Pool
- Walk-In Closets
- Planned Social Activities
- Spa
- Controlled Access
- On-Site Retail
About IMT 5700
Make yourself at home in one of our thoughtfully designed one, two, or three-bedroom apartments in beautiful Sherman Oaks. Each home comes with luxurious interior amenities such as fully-equipped gourmet kitchens, quartz countertops, spacious walk-in closets, Nest thermostats, a private patio or balcony and stunning designer fixtures throughout. Our community amenities take life up a notch. Lay out at our beautiful resort-style pool and spa, break a sweat in the IMT Active fitness center and host friends and guests in the entertainment lounge or outdoor spaces. For added convenience, IMT 5700 is home to a retail store for residents to enjoy. With a central location and an abundance of features and amenities, you’ll be proud to call IMT 5700 home. At IMT 5700, you will also have easy access to the Westfield Fashion Square, perfect for an enjoyable day of shopping as well as easy access to all the major freeways, making the rest of Los Angeles at your fingertips.

Pricing and Floor Plans
The total monthly price shown includes only the required fees. Additional fees may still apply to your rent. Use the rental calculator to estimate all potential associated costs.
1 Bedroom
A1
- 1 Bed
- 1 Bath
- 620 Sq Ft
- $400 deposit
A2
- 1 Bed
- 1 Bath
- 625 Sq Ft
- $400 deposit
A3
- 1 Bed
- 1 Bath
- 645 Sq Ft
- $400 deposit
A4
- 1 Bed
- 1 Bath
- 717 Sq Ft
- $400 deposit
2 Bedrooms
B3
- 2 Beds
- 2 Baths
- 924 Sq Ft
- $600 deposit
| Unit | Total Price | Sq Ft | Availability | Unit Details |
|---|---|---|---|---|
| 01412 | $3,027 | 924 | Now | |
| 01512 | $3,067 | 924 | Now |
B4
- 2 Beds
- 2 Baths
- 929 Sq Ft
- $600 deposit
| Unit | Total Price | Sq Ft | Availability | Unit Details |
|---|---|---|---|---|
| 01216 | $3,097 | 929 | Oct 21 | |
| 01522 | $3,302 | 929 | Nov 18 |
B1
- 2 Beds
- 2 Baths
- 900 Sq Ft
- $700 deposit
B2
- 2 Beds
- 2 Baths
- 921 Sq Ft
- $600 deposit
B5
- 2 Beds
- 2 Baths
- 957 Sq Ft
- $600 deposit
B6
- 2 Beds
- 2 Baths
- 978 Sq Ft
- $600 deposit
B7
- 2 Beds
- 2 Baths
- 988 Sq Ft
- $600 deposit
B8
- 2 Beds
- 2 Baths
- 1,056 Sq Ft
- $600 deposit
3 Bedrooms
C1
- 3 Beds
- 2 Baths
- 1,272 Sq Ft
- $800 deposit
C2
- 3 Beds
- 2 Baths
- 1,279 Sq Ft
- $800 deposit
Fees and Policies
The fees below are based on community-supplied data and may exclude additional fees and utilities. Use the Rent Estimate Calculator to determine your monthly and one-time costs based on your requirements.
Property Fee Disclaimer: Based on community-supplied data and independent market research. Subject to change without notice. May exclude fees for mandatory or optional services and usage-based utilities.
Community Details
Property Information
- Built in 2017
- 131 units/5 stories
Lease Options
- 12 mo
Community Amenities
Property Services
- Controlled Access
- On-Site Retail
- Package Service
- Planned Social Activities
- Wi-Fi
- Maintenance on site
- Online Services
- Public Transportation
- Key Fob Entry
Shared Community
- Business Center
- Clubhouse
- Elevator
- Lounge
Fitness & Recreation
- Fitness Center
- Pool
- Spa
- Bicycle Storage
Outdoor Features
- Courtyard
- Picnic Area
- Gated
- Grill
- Sundeck
Additional Amenities
- Alarm
- Cable and Satellite Ready
- Cat Friendly
- Controlled Access
- Designer Fixtures And Hardware
- Dog Friendly
- Dual Pane Windows
- Fit-X Studio with On-Demand Fitness Training
- Formal Dining Area
- Fully Equipped Kitchen
- Hardwood And Tile Style Flooring
- High-speed fiber optic internet available
- Kenmore® ENERGY STAR® appliances
- Kitchen Pantry In Select Homes
- Lush Carpet In Bedrooms
- Minutes to Sherman Oaks Galleria & Ventura Blvd.
- My IMT Resident Portal
- On-Site Retail Businesses
- Outdoor Entertainment Spaces Complete with Lounge
- Professionally Landscaped Courtyards
- Quartz Countertops
- Quick Access To 405 And 101 Freeways
- Stainless Kitchen Sink
- Tankless Water Heater
- Telephone Controlled Entry System
- White Shaker-Style Cabinetry
Apartment Features
Indoor Features
- Air Conditioning
- Cable Ready
- Washer/Dryer
- Washer/Dryer Hookup
- Heating
- Security System
- High Speed Internet Access
- Satellite TV
Kitchen Features & Appliances
- Dishwasher
- Disposal
- Microwave
- Kitchen
- Refrigerator
- Oven
- Stainless Steel Appliances
- Range
- Pantry
- Quartz Countertops
Model Details
- Hardwood Floors
- Walk-In Closets
- Carpet
- Dining Room
- Vinyl Flooring
- Window Coverings
- Balcony
- Patio
Additional Amenities
- in Unit Washer & Dryer
- Washer & Dryer Hookups
Matterport 3D Tours
Map
- 5704 Columbus Ave
- 15206 Burbank Blvd Unit 116
- 5856 Halbrent Ave
- 15123 Killion St
- 5734 Norwich Ave
- 5517 Noble Ave
- 5429 Columbus Ave
- 5743 5745 Kester Ave
- 5350 N Sepulveda Blvd Unit 7
- 5822 Saloma Ave
- 5518 Saloma Ave
- 5750 Kester Ave
- 15173 Magnolia Blvd Unit F
- 15173 Magnolia Blvd Unit E
- 15221 Magnolia Blvd Unit E
- 5807 Bevis Ave
- 15330 Weddington St
- 14821 Burbank Blvd
- 15344 Weddington St Unit 104
- 15344 Weddington St
- 5706 Burnet Ave
- 15111 Burbank Blvd
- 15049 Burbank Blvd Unit 101
- 5433 Sepulveda Blvd Unit 19
- 5433 Sepulveda Blvd Unit 7
- 15020 Burbank Blvd
- 5412 Sepulveda Blvd
- 5415-5425 Sepulveda Blvd
- 5435 Sepulveda Blvd Unit 7
- 5345 Sepulveda Blvd
- 5350 Sepulveda Blvd
- 14934 Burbank Blvd Unit 304
- 5332 Sepulveda Blvd
- 5821 Kester Ave
- 15353 Weddington St
- 5307 Sepulveda Blvd
- 5540 Tova Rd
- 5521 Kester Ave Unit 23
- 5461 Kester Ave Unit 122
- 15344 Weddington St Unit 202
Ask me questions while you tour the home.