

NEW CONSTRUCTION
$10K PRICE DROP
BUILDER INCENTIVES
Verified badge confirms data from builder
Estimated payment starting at $3,584/month
Total Views
16,238
4
Beds
3
Baths
3,078
Sq Ft
$179
Price per Sq Ft
Highlights
- Golf Club
- Waterpark
- Home Theater
- Donald Leonetti Elementary School Rated A
- Fitness Center
- New Construction
About This Floor Plan
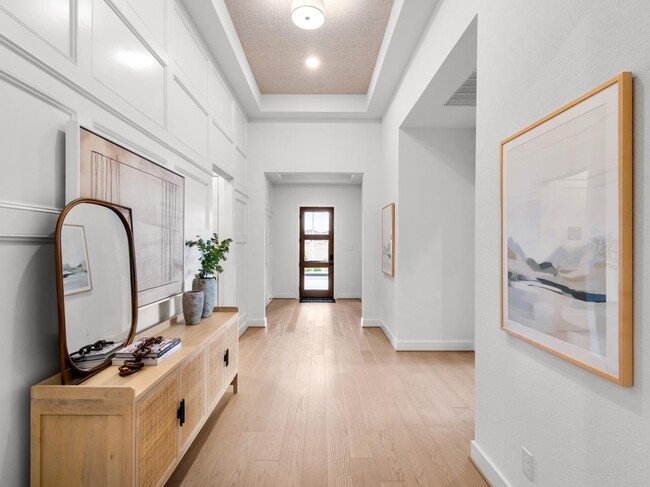
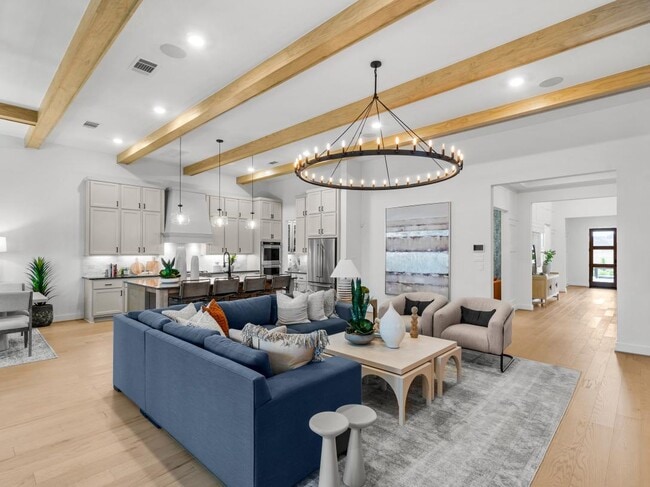
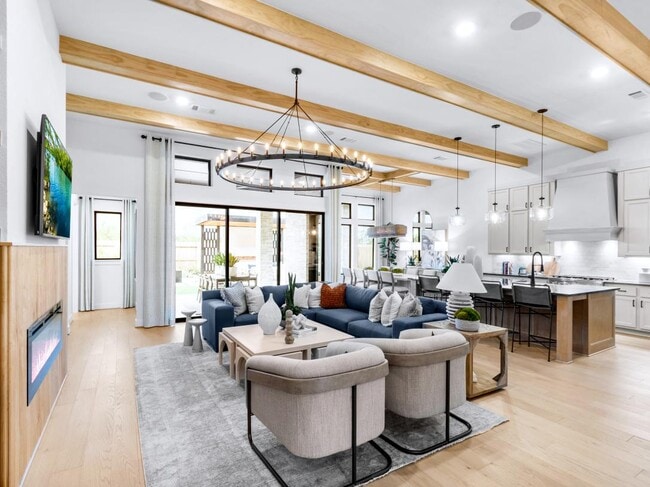
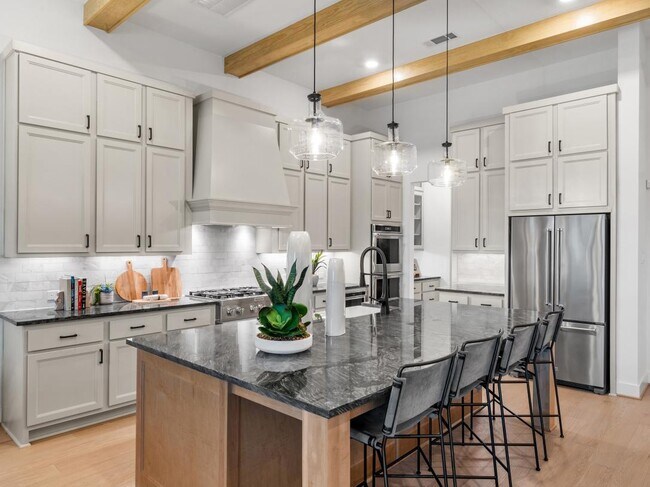
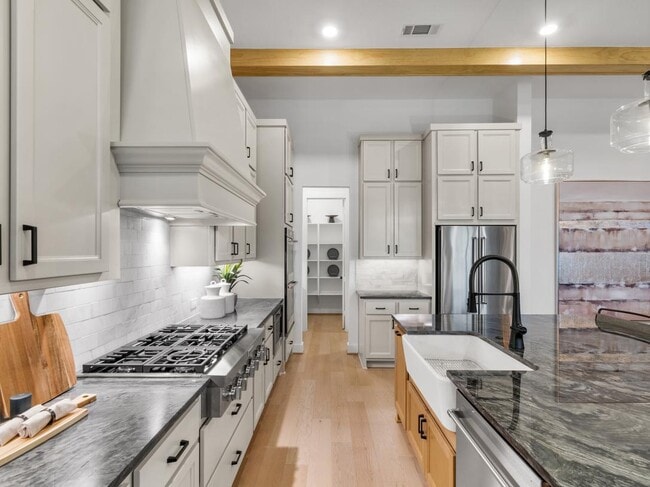
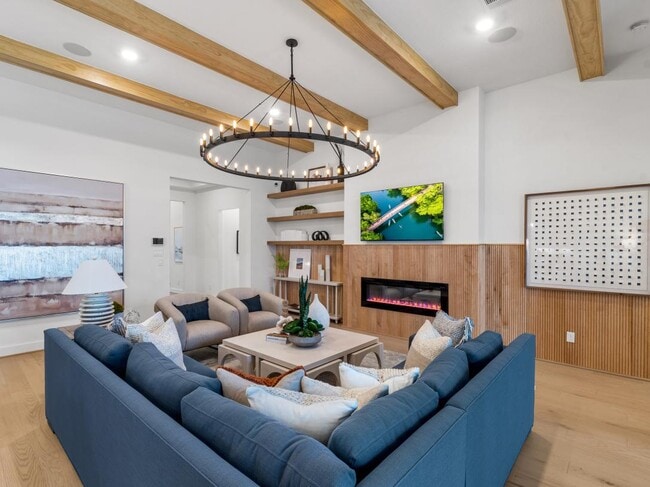
The Indio s distinctive extended foyer hallway with tray ceilings flows into the expansive great room and views to the desirable covered patio beyond. The beautifully designed kitchen features an oversized center island with breakfast bar, large walk-in pantry, and ample counter and cabinet space. The casual dining area opens to the spacious covered patio and rear yard. A cathedral ceiling and palatial walk-in closet adorn the magnificent primary bedroom suite along with a splendid primary bath with dual vanities, a large soaking tub, luxe shower, linen storage, and private water closet. Three additional bedrooms, one with private bath and two with shared hall bath, all feature sizable closets. Additional highlights include a generously sized office with cathedral ceiling, large media room, convenient everyday entry off the garage, centrally located laundry, and additional storage.
Builder Incentives
Tour and explore our model homes and quick move-in homes during the Toll Brothers National Open House, 9/12 & 9/13. Discover the beauty of luxury living in Toll Brothers communities across the country—plus, enjoy limited-time savings.
Sales Office
Hours
| Monday - Tuesday | 10:00 AM - 6:00 PM |
| Wednesday | 2:00 PM - 6:00 PM |
| Thursday - Saturday | 10:00 AM - 6:00 PM |
| Sunday | 12:00 PM - 6:00 PM |
Sales Team
Taylor F., Whitney E., Ryan K., Farhan K., Vanessa
Office Address
1931 Crown Wood Dr
Missouri City, TX 77459
Driving Directions
Home Details
Home Type
- Single Family
Lot Details
- Minimum 8,002 Sq Ft Lot
- Minimum 60 Ft Wide Lot
- Lawn
Parking
- 2 Car Attached Garage
- Front Facing Garage
Home Design
- New Construction
Interior Spaces
- 3,078 Sq Ft Home
- 1-Story Property
- Tray Ceiling
- Vaulted Ceiling
- Great Room
- Dining Area
- Home Theater
- Home Office
Kitchen
- Gourmet Kitchen
- Breakfast Bar
- Walk-In Pantry
- Built-In Range
- Built-In Microwave
- Dishwasher
- Kitchen Island
Bedrooms and Bathrooms
- 4 Bedrooms
- Primary Bedroom Suite
- Walk-In Closet
- 3 Full Bathrooms
- Primary bathroom on main floor
- Split Vanities
- Private Water Closet
- Freestanding Bathtub
- Bathtub with Shower
- Walk-in Shower
Laundry
- Laundry Room
- Laundry on main level
- Washer and Dryer Hookup
Outdoor Features
- Covered Patio or Porch
Utilities
- Central Heating and Cooling System
- High Speed Internet
- Cable TV Available
Community Details
Overview
- Property has a Home Owners Association
- Community Lake
- Greenbelt
Amenities
- Amphitheater
- Community Gazebo
- Community Fire Pit
- Clubhouse
- Event Center
- Community Center
- Recreation Room
Recreation
- Golf Club
- Golf Course Community
- Tennis Courts
- Baseball Field
- Soccer Field
- Community Basketball Court
- Volleyball Courts
- Pickleball Courts
- Community Playground
- Fitness Center
- Waterpark
- Community Pool
- Park
- Event Lawn
- Hiking Trails
- Trails
Community Map
Map
Other Plans in Sienna - Select Collection
About the Builder
Toll Brothers is a publicly traded homebuilding company recognized for designing and constructing luxury residential communities across the United States. Founded in 1967, the company develops single-family homes, townhomes, and condominiums, often complemented by resort-style amenities. Toll Brothers also engages in urban high-rise projects and master-planned communities, catering to a range of lifestyle preferences. In addition to homebuilding, the company provides mortgage, title, and insurance services through its subsidiaries, offering a comprehensive approach to the homebuying process. Headquartered in Fort Washington, Pennsylvania, Toll Brothers operates in numerous states and is listed on the New York Stock Exchange under the ticker symbol TOL. The company emphasizes architectural design, quality construction, and customer-focused services, maintaining a strong presence in both suburban and urban markets.
Frequently Asked Questions
How many homes are planned at Sienna - Select Collection
How many floor plans are available at Sienna - Select Collection?
How many move-in ready homes are available at Sienna - Select Collection?
Nearby Homes
- 3505 Miller Rd
- 8331 Thompson Lake Dr
- 606 Oyster Shell Ct
- 8630 Thornberry Hollow Ct
- 7931 Star Lake Ct
- 222 Star Lake Dr
- 000 Lawson Rd
- ‘0 Fm 521 Off Tx 77583
- 0 Fenn Rd
- 00 Land
- 0 N Pine St N Unit 5403764
- 0 S Pine St
- 6007 Fm 521 Rd
- 0 Texaco Rd
- 0 Texaco Rd
- 1217 Emerald Lake Dr
- 542 N Pine St
- 5806 Honey Grove Ave
- 0 Texas Ave
- 0 N Texas Ave Unit 21297977
- Sienna - Select Collection
- Sienna - 40'
- Sienna - Signature Collection
- Sienna - 45'
- Sienna - 65'
- Sienna - 90' Lots
- Sienna - 65'
- Sienna - 70
- Sienna
- Sienna - Signature Collection
- Sienna - Estate Collection
- Sienna - 70' Lots
- Sienna
- Sienna - Executive Collection
- Sienna - Villas Collection
- Sienna - Chateau Collection
- Sienna - Courtyard Collection
- Sienna - Duets Collection
- Sienna - 55' - Valencia
- Sienna - 60'
Builder
Your Personal Tour Guide
Ask me questions while you tour the home.