
NEW CONSTRUCTION
BUILDER INCENTIVES
Verified badge confirms data from builder
Estimated payment starting at $4,088/month
Total Views
79,124
3 - 4
Beds
2.5
Baths
1,794+
Sq Ft
$342+
Price per Sq Ft
Highlights
- New Construction
- Clubhouse
- Wood Flooring
- Community Lake
- Retreat
- Granite Countertops
About This Floor Plan
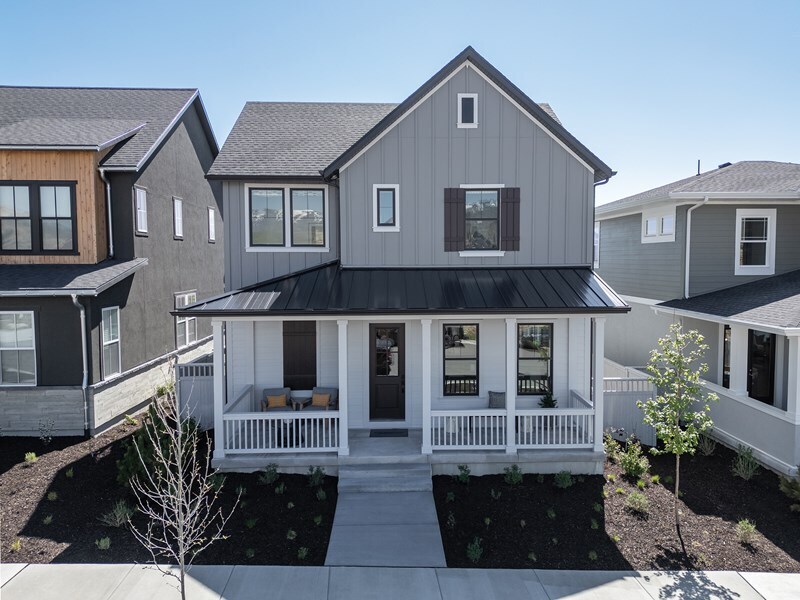
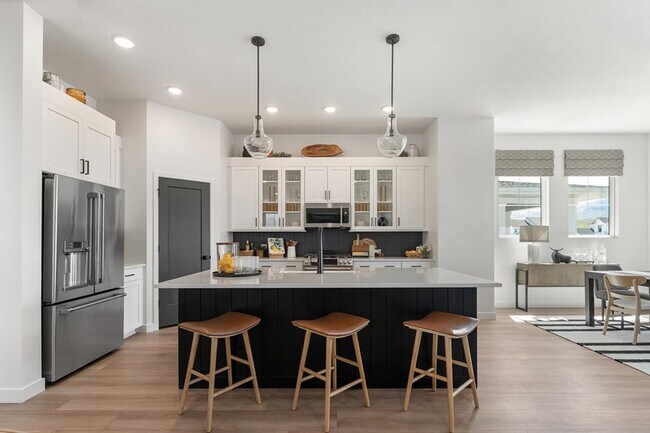
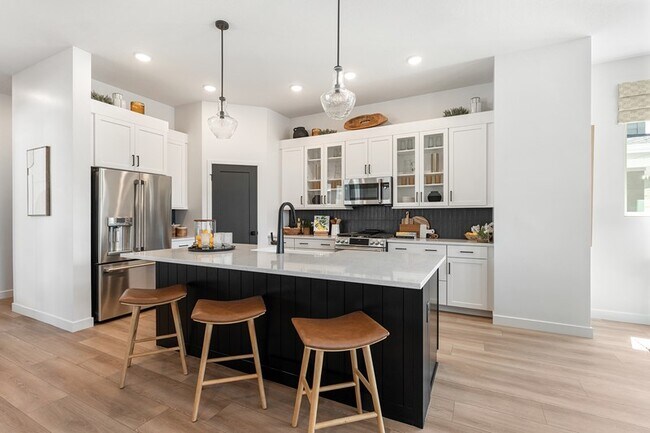
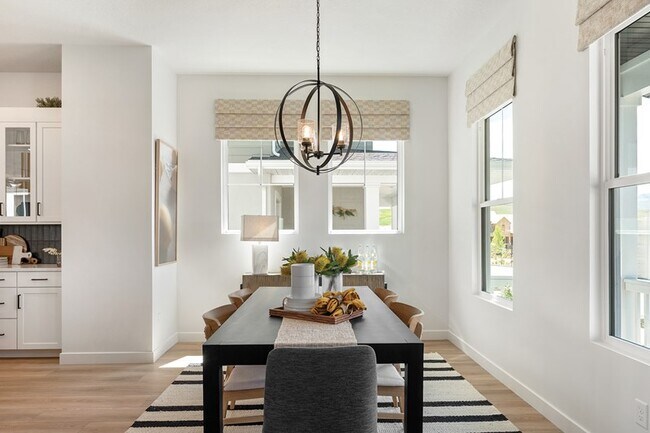
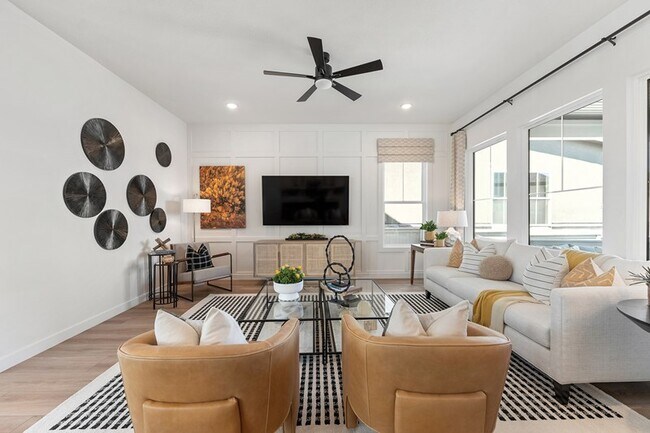
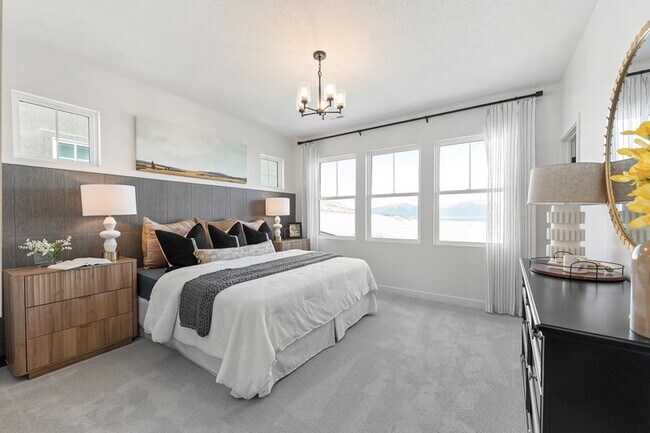
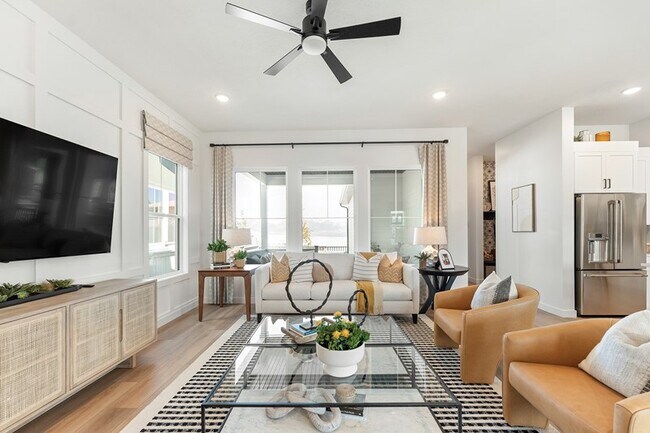
Energy efficiency, individual privacy and elegant gathering spaces grace The Inglenook floor plan by David Weekley Homes in Terraine. A tasteful kitchen rests at the heart of this home, balancing style and function while maintaining an open design. Whether you’re creating new memories with those you love or merely going about your day-to-day life, the open family and dining spaces will provide a lovely setting. Leave the outside world behind and lavish in the Owner’s Retreat, featuring a contemporary Owner’s Bath and walk-in closet. Two junior bedrooms share a full bathroom on the upper level. Covered front and back porches give this home ample space for outdoor relaxation. Ask David Weekley Homes at Terraine Team about the available options and built-in features of this new home in West Jordan, Utah.
Builder Incentives
Sales Office
Hours
| Monday - Saturday |
10:00 AM - 6:00 PM
|
| Sunday |
Closed
|
Sales Team
Angela Bobowski
Stuart Gittins
Angela Bobowski
Stuart Gittins
Tara Larson
Office Address
7163 S Ramble Rd
West Jordan, UT 84081
Driving Directions
Home Details
Home Type
- Single Family
HOA Fees
- $144 Monthly HOA Fees
Parking
- 2 Car Attached Garage
- Rear-Facing Garage
Home Design
- New Construction
Interior Spaces
- 1,794-2,752 Sq Ft Home
- 2-Story Property
- Wood Flooring
Kitchen
- Dishwasher
- Stainless Steel Appliances
- Kitchen Island
- Granite Countertops
Bedrooms and Bathrooms
- 3-4 Bedrooms
- Retreat
- Walk-In Closet
- Granite Bathroom Countertops
Laundry
- Laundry Room
- Laundry on upper level
Additional Features
- Covered Patio or Porch
- Minimum 42 Ft Wide Lot
Community Details
Overview
- Community Lake
- Views Throughout Community
- Mountain Views Throughout Community
- Greenbelt
Amenities
- Community Gazebo
- Community Fire Pit
- Clubhouse
- Community Center
Recreation
- Tennis Courts
- Baseball Field
- Soccer Field
- Community Basketball Court
- Volleyball Courts
- Community Playground
- Lap or Exercise Community Pool
- Park
- Trails
Map
Move In Ready Homes with this Plan
Other Plans in Terraine - Aura Collection
About the Builder
David Weekley Homes began in 1976 in Houston, Texas, and has grown into a major national builder. The company operates in over 19 markets across the United States. They offer new single-family homes, active adult communities, and custom home options. Their services emphasize energy efficiency and customer satisfaction. The company has delivered more than 125,000 homes since its founding and provides various floor plans and design choices. David Weekley Homes serves buyers through multiple regional divisions nationwide.
Frequently Asked Questions
How many homes are planned at Terraine - Aura Collection
What are the HOA fees at Terraine - Aura Collection?
How many floor plans are available at Terraine - Aura Collection?
How many move-in ready homes are available at Terraine - Aura Collection?
Nearby Homes
- 7177 Moorepark Place Unit 12
- 6952 W Sydney Peak Ln S Unit 406
- 7611 S New Sycamore Dr W Unit 432
- 7576 S Clipper Hill Rd W Unit 401
- 6960 W Hidden Hills Way Unit 311
- 5949 W Eric Ln Unit 118
- 7608 S Clipper Hill Rd W Unit 428
- 7332 W Double Dutch Dr
- 6988 W Syndey Peak Ln S Unit 403
- 7604 S Clipper Hill Rd W Unit 426
- 6539 W 7000 S
- 6923 W Sydney Peak Ln S Unit 415
- 6888 W Holly Dr Unit 103
- 8939 S 5600 W
- 8513 Maple Water Dr Unit 201
- 8521 Maple Water Dr Unit 202
- 4868 W Bayard Ln
- 1982 W 9325 S
- 6943 W Sydney Peak Ln S Unit 417
- 4984 W Hayden Peak Dr Unit LOT406
- Terraine - Aura Collection
- Terraine - Reverie Collection
- Terraine
- Terraine
- Terraine - Towns
- Sky Ranch - Enclave
- Sky Ranch - Legacy
- Oquirrh West - Oquirrh West Single Family
- Oquirrh West - Oquirrh West Townhomes
- Sky Ranch - Boulder
- Sky Ranch - Cascade
- Sienna Hills Villages
- Pierson Farms
- Bingham Heights
- Dry Creek Highlands - Cottages
- Dry Creek Highlands - Towns
- Dry Creek Highlands - Collection
- Dry Creek Highlands - Signature
- Copperhaven by Toll Brothers
- Taylor Villas
Builder
Your Personal Tour Guide
Ask me questions while you tour the home.